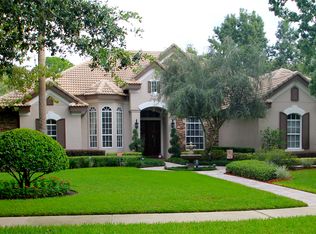
Nestled within the highly sought-after Lake Forest community, this exceptional 3,800-square-foot waterfront residence offers breathtaking canal views from nearly every room. Thoughtfully designed for both elegance and comfort, the home features 4 bedrooms, 4.5 bathrooms, a private office, and an additional bonus room, with all primary living spaces conveniently located on the main floor. Upon entry, you’re immediately drawn to stunning canal views through the formal living room, creating a striking first impression. A dedicated office is located to the left, providing a quiet work space while the formal dining room on the right offers an inviting setting for elegant entertaining. The desirable split floor plan ensures privacy, with the luxurious owner’s suite serving as a tranquil retreat. This spacious sanctuary boasts serene water views and dual walk-in closets. On the opposite side of the home, three generously sized bedrooms, each with attached bathrooms provide comfort and privacy for family or guests. At the heart of the home, the beautifully appointed kitchen is designed to impress, featuring a large center island, breakfast bar, eat-in dining area, granite countertops, 42-inch cabinetry, and newly updated stainless steel appliances (2024). The kitchen flows seamlessly into the family room, creating a perfect space for everyday living and effortless entertaining. Throughout the home, plantation shutters and a sophisticated blend of hardwood and tile flooring add warmth and timeless style. Upstairs, a spacious bonus room with a full bathroom and 3 additional storage closets offers incredible versatility—perfect as a guest suite, media room, or an envy worthy private retreat. The exterior is equally striking, highlighted by a grand double-door entry, a barrel tile roof, a three-car garage, and a brick paver driveway that enhances the home’s impressive curb appeal. The private backyard, shaded by mature oak trees, provides a peaceful setting to enjoy the serene canal views. Located just moments from the Lake Forest clubhouse and amenities center, residents enjoy access to a resort-style pool, tennis courts, pickleball courts, a fitness center, playground, sand volleyball court, basketball court, and a 24-hour manned guard gate—offering a lifestyle of luxury and convenience. Before you schedule a showing, check out the amazing video tour - Click the Virtual Tour link above!
Sold for $960,000
$960,000
5236 Shoreline Cir, Sanford, FL 32771
4beds
3,809sqft
Single Family Residence
Built in 2007
0.43 Acres Lot
$959,900 Zestimate®
$252/sqft
$3,632 Estimated rent
Home value
$959,900
$883,000 - $1.05M
$3,632/mo
Zestimate® history
Owner options
List your home for rent
$3,632/mo
Rent Zestimate®
Find your next renter with Zillow Rental Manager. Plus, with online applications, you can quickly screen prospective tenants – for free.
$3,632/mo
Rent Zestimate®
Refinance and save
$6,516/mo
Est. payment
Refinancing to a lower rate could help reduce your monthly payments and save thousands over the life of the loan.
$6,516/mo
Est. payment
Explore your selling options
Work with a Zillow partner agent
Leverage their expertise and Zillow's premium Showcase listings to get your home seen by more buyers.
Get startedList with your own agent
Get your home in front of millions of buyers by listing it on Zillow.
Learn how to do itSell it yourself
Take full control of how buyers see your home on Zillow by listing For Sale by Owner (FSBO).
List your homeWhat's special
Large center islandThree-car garagePrivate officeBreakfast barBonus roomGranite countertopsWaterfront residence
Zillow last checked:
Listing updated:
Listed by:
Emily Halverson 407-474-8802,
THE KEY REALTY GROUP 407-221-1772,
Angela Underwood 904-424-9602,
THE KEY REALTY GROUP
Bought with:
Partha Vustepalli, 3363518
CHARLES RUTENBERG REALTY ORLANDO
Source: Stellar MLS,MLS#: O6395635 Originating MLS: Orlando Regional
Originating MLS: Orlando Regional
Facts & features
Interior
Bedrooms & bathrooms
- Bedrooms: 4
- Bathrooms: 5
- Full bathrooms: 4
- 1/2 bathrooms: 1
Primary bedroom
- Features: Walk-In Closet(s)
- Level: First
Kitchen
- Level: First
Living room
- Level: First
Heating
- Central
Cooling
- Central Air
Appliances
- Included: Dishwasher, Disposal, Dryer, Freezer, Microwave, Range, Refrigerator, Washer
- Laundry: Inside, Laundry Room
Features
- Ceiling Fan(s), Eating Space In Kitchen, High Ceilings, Open Floorplan, Primary Bedroom Main Floor, Stone Counters, Thermostat, Walk-In Closet(s)
- Flooring: Ceramic Tile
- Doors: Sliding Doors
- Has fireplace: No
Interior area
- Total structure area: 5,158
- Total interior livable area: 3,809 sqft
Property
Parking
- Total spaces: 3
- Parking features: Garage - Attached
- Attached garage spaces: 3
Features
- Levels: Two
- Stories: 2
- Exterior features: Irrigation System, Private Mailbox
- Has view: Yes
- View description: Canal
- Has water view: Yes
- Water view: Canal
- Waterfront features: Canal - Freshwater, Freshwater Canal Access
Lot
- Size: 0.43 Acres
Details
- Parcel number: 20193050700003060
- Zoning: PUD
- Special conditions: None
Construction
Type & style
- Home type: SingleFamily
- Property subtype: Single Family Residence
Materials
- Block
- Foundation: Slab
- Roof: Tile
Condition
- New construction: No
- Year built: 2007
Utilities & green energy
- Sewer: Public Sewer
- Water: Public
- Utilities for property: Cable Available, Cable Connected, Electricity Available, Electricity Connected, Public, Sewer Available, Sewer Connected, Water Available, Water Connected
Community & HOA
Community
- Pet fee: $0 monthly
- Subdivision: LAKE FOREST SEC 5B
HOA
- Has HOA: Yes
- HOA fee: $233 monthly
- HOA name: Michael Mayberry
Location
- Region: Sanford
Financial & listing details
- Price per square foot: $252/sqft
- Tax assessed value: $874,799
- Annual tax amount: $7,896
- Date on market: 4/15/2026
- Cumulative days on market: 5 days
- Listing terms: Cash,Conventional,FHA,VA Loan
- Ownership: Fee Simple
- Total actual rent: 0
- Electric utility on property: Yes
- Road surface type: Paved
Price history
| Date | Event | Price |
|---|---|---|
| 5/28/2026 | Sold | $960,000-1.9%$252/sqft |
Source:  Stellar MLS #O6395635 Report a problem Stellar MLS #O6395635 Report a problem | ||
| 4/22/2026 | Pending sale | $979,000$257/sqft |
Source: Stellar MLS #O6395635 Report a problem | ||
| 4/15/2026 | Listed for sale | $979,000+889.9%$257/sqft |
Source: Stellar MLS #O6395635 Report a problem | ||
| 5/20/1998 | Sold | $98,900$26/sqft |
Source: Public Record Report a problem | ||
Public tax history
| Year | Property taxes | Tax assessment |
|---|---|---|
| 2025 | $8,390 +10.5% | $651,562 +2.9% |
| 2024 | $7,592 +2.5% | $633,199 +3% |
| 2023 | $7,406 +2.5% | $614,756 +3% |
| 2022 | $7,225 -3% | $596,850 +3% |
| 2021 | $7,446 +0.7% | $579,466 +1.4% |
| 2020 | $7,395 -2.3% | $571,465 +2.3% |
| 2019 | $7,573 | $558,617 -0.7% |
| 2018 | $7,573 -1.9% | $562,441 +2.1% |
| 2017 | $7,721 +0.4% | $550,873 +1.4% |
| 2016 | $7,693 -1.8% | $543,320 -3.3% |
| 2015 | $7,831 | $561,873 +12% |
| 2014 | $7,831 +5.5% | $501,797 +8.2% |
| 2013 | $7,419 +6% | $463,558 +1.8% |
| 2012 | $6,996 -5% | $455,172 -4% |
| 2011 | $7,367 -8.1% | $474,111 -7.1% |
| 2010 | $8,017 -13.5% | $510,537 -14% |
| 2009 | $9,272 -4.6% | $593,456 -8% |
| 2008 | $9,716 +88% | $645,189 +84.3% |
| 2007 | $5,169 +33.6% | $350,000 +45.8% |
| 2006 | $3,868 +81.6% | $240,000 +84.6% |
| 2005 | $2,130 +15.6% | $130,000 +19.3% |
| 2004 | $1,842 +10.2% | $109,000 +11.8% |
| 2003 | $1,672 +18.4% | $97,500 +20.4% |
| 2002 | $1,411 | $81,000 |
Find assessor info on the county website
Neighborhood: 32771
Nearby homes
- $991,7004 bd3 ba3.3k sqft5242 Shoreline Cir, Sanford, FL 32771Off Market
- $1,122,0004 bd4 ba3.8k sqft5230 Shoreline Cir, Sanford, FL 32771Sold

- $921,5004 bd3 ba3k sqft5248 Shoreline Cir, Sanford, FL 32771Off Market

- $756,5004 bd3 ba2.6k sqft5231 Shoreline Cir, Sanford, FL 32771Off Market
- $1,109,8005 bd4 ba3.8k sqft5224 Shoreline Cir, Sanford, FL 32771Off Market
- $983,6004 bd4 ba3.7k sqft5259 Vista Club Run, Sanford, FL 32771Off Market
- $961,6005 bd4 ba4.6k sqft5237 Shoreline Cir, Sanford, FL 32771Off Market
- $1,061,2004 bd4 ba3.3k sqft5253 Vista Club Run, Sanford, FL 32771Off Market
Nearby schools
GreatSchools rating
- 9/10Wilson Elementary SchoolGrades: PK-5Distance: 1.6 mi
- 9/10Sanford Middle SchoolGrades: 6-8Distance: 4.5 mi
- 5/10Seminole High SchoolGrades: 9-12Distance: 4.5 mi
Schools provided by the listing agent
- Middle: Sanford Middle
- High: Seminole High
Source: Stellar MLS. This data may not be complete. We recommend contacting the local school district to confirm school assignments for this home.
Get a cash offer in 3 minutes
Find out how much your home could sell for in as little as 3 minutes with a no-obligation cash offer.
Estimated market value
$959,900
Get a cash offer in 3 minutes
Find out how much your home could sell for in as little as 3 minutes with a no-obligation cash offer.
Estimated market value
$959,900
- Florida
- Seminole County
- Sanford
- 32771
- 5236 Shoreline Cir
Nearby cities
Nearby zip codes
Other Sanford Topics
