Skip main navigation
Closed
  • $500,000

    5231 Oyster Bay Dr, Youngstown, OH 44512

    4beds
    2,742sqft
    Single Family Residence
    Built in 1991
    0.3 Acres Lot
    $549,600 Zestimate®
    $182/sqft
    $3,036 Estimated rent

    Home value

    $549,600

    $522,000 - $577,000

    $3,036/mo

    Zestimate® history
    Loading
    Loading...

    Owner options

    List your home for rent

    $3,036/mo

    Rent Zestimate®

    Find your next renter with Zillow Rental Manager. Plus, with online applications, you can quickly screen prospective tenants – for free.

    Learn more

    $3,036/mo

    Rent Zestimate®

    Refinance and save

    $3,299/mo

    Est. payment

    Refinancing to a lower rate could help reduce your monthly payments and save thousands over the life of the loan.

    See today's rates

    $3,299/mo

    Est. payment

    Explore your selling options

    Work with a Zillow partner agent

    Leverage their expertise and Zillow's premium Showcase listings to get your home seen by more buyers.

    Get started

    List with your own agent

    Get your home in front of millions of buyers by listing it on Zillow.

    Learn how to do it

    Sell it yourself

    Take full control of how buyers see your home on Zillow by listing For Sale by Owner (FSBO).

    List your home

    What's special

    Master suiteBrick barbequeLarge patioLarge tiled showerOrnate vanityHigh ceilingTrayed ceiling
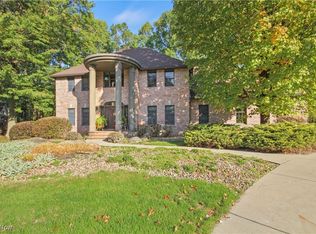
    Located on a quiet cul-de-sac , this beautiful ranch home offers amenities galore? This residence features a stunning open floor plan ideal for entertaining. Picturesque Great Room with dramatic vaulted ceiling featuring 2 skylights, built in credenza w/granite countertop, Floor to ceiling brick gas fireplace, & and wet-bar w/granite countertop and wine rack. Gourmet kitchen opens to the Great room and features granite countertops, large center island, breakfast bar, ceramic flooring and additional eating area. Trayed ceiling (high ceiling ) in the formal dining room ideal for holiday gatherings and formal dinner parties features tile flooring w/new carpet insert. Grand tiled entrance foyer w/ceramic tiled powder room. Master suite w/on suite featuring large tiled shower (steam shower capabilities), walk-in closet & entrance to the covered porch. One features a magnificent full bath w/tile shower. Other bedroom has entrance to a unique bathroom the features an usual soaking tub, ornate vanity, and a bidet. Fenced backyard w/vinyl coated fencing & a 5' X 10' gate. French drain system installed across the back of the backyard. Covered rear porched w/stamped flooring & large patio too & brick barbeque for Summer fun. All interior, including ceiling and wall have been painted. Brand new carpeting in dining room and three bedrooms. This masterpiece is just waiting for a new owner. Schedule a preview today.

    Zillow last checked:

    Listing updated:

    Listed by:

    Theresa B Goldner tgold45@zoominternet.net330-984-6807,

    Berkshire Hathaway HomeServices Stouffer Realty

    Bought with:

    Brian Blevins, 2017003985

    Howard Hanna

    Source: MLS Now,MLS#: 5019879MLS LogoOriginating MLS: Stark Trumbull Area REALTORS

    Facts & features

    Interior

    Bedrooms & bathrooms
    • Bedrooms: 4
    • Bathrooms: 6
    • Full bathrooms: 5
    • 1/2 bathrooms: 1
    • Main level bathrooms: 5
    • Main level bedrooms: 4
    Primary bedroom
    • Description: New Carpeting, entrance to covered patio, master bath,Flooring: Carpet
    • Features: High Ceilings, Walk-In Closet(s)
    • Level: First
    • Dimensions: 20 x 15
    Bedroom
    • Description: Shared Full Bath w/bedroom hallway, new carpet,Flooring: Carpet
    • Level: First
    • Dimensions: 19 x 11
    Bedroom
    • Description: Stunning Bath w/tile shower,Flooring: Carpet
    • Level: First
    • Dimensions: 18 x 11
    Bedroom
    • Description: Cherry Hardwood Flooring,Flooring: Hardwood
    • Level: First
    • Dimensions: 13 x 10
    Dining room
    • Description: Formal Dining , ceramic tile w/carpet insert(new carpet),Flooring: Carpet,Ceramic Tile
    • Features: Tray Ceiling(s), Chandelier, High Ceilings
    • Level: First
    • Dimensions: 14 x 11
    Entry foyer
    • Description: Flooring: Ceramic Tile
    • Level: First
    • Dimensions: 10 x 5
    Great room
    • Description: 2 Skylights, Floor to ceiling Brick fireplace, Built in Credenza w/granite top,Flooring: Hardwood
    • Features: Wet Bar, Fireplace, Granite Counters, High Ceilings
    • Level: First
    • Dimensions: 25 x 20
    Kitchen
    • Description: Large Center Island, Granite Countertops, Eating Area,Flooring: Ceramic Tile
    • Features: Breakfast Bar, Built-in Features, Granite Counters, High Ceilings, Sound System, Wired for Sound
    • Level: First
    • Dimensions: 20 x 16
    Laundry
    • Description: Electric Dryer & Washer will stay,Flooring: Ceramic Tile
    • Level: First
    • Dimensions: 10 x 7
    Heating
    • Forced Air, Gas
    Cooling
    • Central Air, Ceiling Fan(s)
    Appliances
    • Included: Dryer, Dishwasher, Disposal, Range, Washer
    • Laundry: Electric Dryer Hookup, Main Level, Laundry Room
    Features
    • Wet Bar, Breakfast Bar, Bidet, Built-in Features, Tray Ceiling(s), Cedar Closet(s), Ceiling Fan(s), Cathedral Ceiling(s), Double Vanity, Entrance Foyer, Eat-in Kitchen, Granite Counters, High Ceilings, Kitchen Island, Primary Downstairs, Open Floorplan, Recessed Lighting, Storage, Soaking Tub, Vaulted Ceiling(s), Walk-In Closet(s)
    • Windows: Bay Window(s), Double Pane Windows, Skylight(s)
    • Basement: Full,Partially Finished,Sump Pump
    • Number of fireplaces: 1
    • Fireplace features: Gas, Great Room, Masonry
    Interior area
    • Total structure area: 2,742
    • Total interior livable area: 2,742 sqft
    • Finished area above ground: 2,742

    Property

    Parking
    • Total spaces: 2
    • Parking features: Attached, Concrete, Drain, Driveway, Electricity, Garage, Garage Door Opener, Garage Faces Side, Water Available
    • Attached garage spaces: 2
    Features
    • Levels: One
    • Stories: 1
    • Patio & porch: Rear Porch, Covered, Front Porch, Patio, Porch
    • Exterior features: Barbecue, Sprinkler/Irrigation, Outdoor Grill, Rain Gutters
    • Fencing: Back Yard,Vinyl
    • Has view: Yes
    • View description: Neighborhood
    Lot
    • Size: 0.3 Acres
    • Dimensions: 80 x 218.08
    • Features: Back Yard, Cul-De-Sac, Front Yard, Sprinklers In Front, Irregular Lot, Landscaped, Few Trees
    Details
    • Parcel number: 290750094.000

    Construction

    Type & style
    • Home type: SingleFamily
    • Architectural style: Ranch
    • Property subtype: Single Family Residence
    Materials
    • Brick, Wood Siding
    • Foundation: Block
    • Roof: Asphalt,Fiberglass
    Condition
    • Year built: 1991
    Details
    • Warranty included: Yes

    Utilities & green energy

    • Sewer: Public Sewer
    • Water: Public

    Community & HOA

    Community
    • Security: Security System
    • Subdivision: Park Harbour
    HOA
    • Has HOA: No
    Location
    • Region: Youngstown

    Financial & listing details

    • Price per square foot: $182/sqft
    • Tax assessed value: $387,250
    • Annual tax amount: $6,680
    • Date on market: 2/26/2024
    • Cumulative days on market: 6 days
    • Listing terms: Cash,Conventional

    Price history

    DateEventPrice
    3/28/2024Sold$500,000+0%$182/sqft
    Source: MLS Now #5019879 Report a problem
    3/1/2024Pending sale$499,975$182/sqft
    Source: MLS Now #5019879 Report a problem
    2/26/2024Listed for sale$499,975+37%$182/sqft
    Source: MLS Now #5019879 Report a problem
    10/19/2016Sold$365,000-5.2%$133/sqft
    Source: MLS Now #3821768 Report a problem
    10/12/2016Price change$385,000-3.5%$140/sqft
    Source: Zid Realty & Associates #3821768 Report a problem
    8/15/2016Price change$399,000-6.1%$146/sqft
    Source: Zid Realty & Associates #3821768 Report a problem
    6/28/2016Price change$425,000-3.2%$155/sqft
    Source: Zid Realty & Associates #3821768 Report a problem
    5/24/2016Listed for sale$439,000+46.3%$160/sqft
    Source: Owner Report a problem
    7/6/2015Sold$300,000-7.7%$109/sqft
    Source: Agent Provided Report a problem
    4/8/2015Listed for sale$325,000$119/sqft
    Source: Keller Williams - KW Chervenic Realty #3697669 Report a problem

    Public tax history

    YearProperty taxesTax assessment
    2025$5,772 -16.6%$135,540
    2024$6,919 +1.4%$135,540
    2023$6,827 -6.6%$135,540 +21.9%
    2022$7,306 -0.1%$111,180
    2021$7,311 -0.5%$111,180
    2020$7,348 +2.4%$111,180 +13%
    2019$7,174 +0.7%$98,390
    2018$7,121 +13.2%$98,390
    2017$6,288 +18.3%$98,390 +19.7%
    2016$5,316 +2%$82,200
    2015$5,211 -0.3%$82,200
    2014$5,226 +1.3%$82,200
    2013$5,160 +0.9%$82,200
    2012$5,114 +5.8%$82,200
    2011$4,834 -10.5%$82,200 -21.6%
    2010$5,404 +7.1%$104,800 +3.1%
    2009$5,047 +4%$101,650
    2008$4,854 +0.3%$101,650
    2007$4,839 -0.2%$101,650
    2006$4,847 -2.3%$101,650 +2.8%
    2005$4,962 -41.3%$98,910
    2003$8,452 +7.3%--
    2002$7,873 --
    2001$7,873 +1%--
    2000$7,794 --
    Find assessor info on the county website

    Neighborhood: 44512

    Nearby schools

    GreatSchools rating
    Schools provided by the listing agent
    • District: Boardman LSD - 5002

    Source: MLS Now. This data may not be complete. We recommend contacting the local school district to confirm school assignments for this home.

    Get a cash offer in 3 minutes
    Find out how much your home could sell for in as little as 3 minutes with a no-obligation cash offer.
    Estimated market value
    $549,600
    Get a cash offer in 3 minutes
    Find out how much your home could sell for in as little as 3 minutes with a no-obligation cash offer.
    Estimated market value
    $549,600