SUPER Value. Beautifully renovated 2-storey home where timeless character meets modern convenience. Rich with old-world charm, this home has been updated in nearly every way while preserving its warmth and personality. Offering 4 bedrooms and 2.5 bathrooms, the main floor features a cozy living room, spacious dining room, private office that could also serve as a bedroom, and an updated kitchen designed to meet every need. You will also love the beautifully renovated full bath and practical mudroom with built-in storage. Upstairs, the newly renovated attic offers 2 charming bedrooms and a convenient half bath and built in storage. The basement includes a comfortable family room, full bathroom, laundry area, wood stove, furnace room and cold storage. Outside, enjoy the large fenced yard, two sheds and a heated garage that has been converted into the perfect shop or office. Central A/C and backup generator included. Fantastic value and great living.
For sale
C$284,000
5232 51st Ave, Mundare, AB T0B 3H0
4beds
1,127sqft
Single Family Residence
Built in 1929
-- sqft lot
$-- Zestimate®
C$252/sqft
C$-- HOA
What's special
Spacious dining roomPrivate officeNewly renovated atticLarge fenced yardTwo sheds
- 94 days |
- 16 |
- 0 |
Zillow last checked:
Listing updated:
Listed by:
Isaac I Kristensen,
LPT Realty,
Renee Degenhardt,
LPT Realty
Source: RAE,MLS®#: E4483285
Facts & features
Interior
Bedrooms & bathrooms
- Bedrooms: 4
- Bathrooms: 3
- Full bathrooms: 2
- 1/2 bathrooms: 1
Primary bedroom
- Level: Upper
Heating
- Forced Air-1, Natural Gas, Wood
Cooling
- Air Conditioner, Air Conditioning-Central
Appliances
- Included: Dishwasher-Built-In, Dryer, Refrigerator, Electric Stove, Washer, Gas Water Heater
Features
- No Smoking Home
- Flooring: Hardwood, Laminate Flooring
- Windows: Vinyl Windows
- Basement: Full, Finished
Interior area
- Total structure area: 1,127
- Total interior livable area: 1,127 sqft
Video & virtual tour
Property
Parking
- Total spaces: 1
- Parking features: Single Garage Detached
- Garage spaces: 1
Features
- Levels: 2 Storey,2
- Patio & porch: Deck, Front Porch
- Exterior features: Landscaped
- Fencing: Fenced
Lot
- Features: Landscaped
Construction
Type & style
- Home type: SingleFamily
- Property subtype: Single Family Residence
Materials
- Foundation: Concrete Perimeter
- Roof: Asphalt
Condition
- Year built: 1929
Community & HOA
Community
- Features: Deck, Front Porch, Hot Water Natural Gas, No Smoking Home
Location
- Region: Mundare
Financial & listing details
- Price per square foot: C$252/sqft
- Date on market: 4/21/2026
- Ownership: Private
Isaac I Kristensen
Isaac I Kristensen
By pressing Contact Agent, you agree that the real estate professional identified above may call/text you about your search, which may involve use of automated means and pre-recorded/artificial voices. You don't need to consent as a condition of buying any property, goods, or services. Message/data rates may apply. You also agree to our Terms of Use. Zillow does not endorse any real estate professionals. We may share information about your recent and future site activity with your agent to help them understand what you're looking for in a home.
Price history
Price history is unavailable.
Public tax history
Tax history is unavailable.
Climate risks
Neighborhood: T0B
Nearby schools
GreatSchools rating
No schools nearby
We couldn't find any schools near this home.
- C$195,0002 bd1 ba945 sqft5212 51st Ave, Mundare, AB T0B3H0For Sale
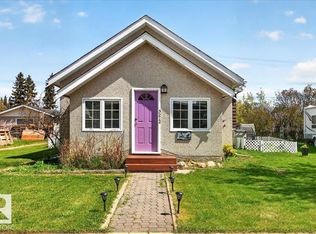
- C$399,0005 bd3 ba1.1k sqft5324 54th Ave, Mundare, AB T0B3H0For Sale

- C$155,0004 bd2 ba1.2k sqft5135 53rd Ave, Mundare, AB T0B3H0For Sale

- C$379,9007 bd4 ba2.1k sqft5336 53rd Ave, Mundare, AB T0B3H0For Sale
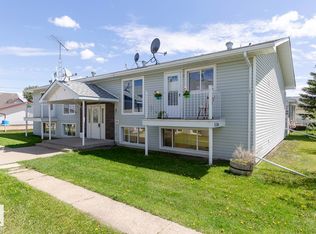
- C$379,9007 bd4 ba2.1k sqft5342 53rd Ave, Mundare, AB T0B3H0For Sale
- C$75,0005 Acres531 Township Rr Ave #16, Mundare, AB T0B3H0Lot/Land
- C$339,9753 bd2 ba1.2k sqft5219 55th Ave, Mundare, AB T0B3H0For Sale
- C$229,5002 bd1 ba1k sqft5015 52nd Ave, Mundare, AB T0B3H0For Sale
Similar homes
- C$229,5002 bd1 ba1k sqft5015 52nd Ave, Mundare, AB T0B 3H0For Sale
 MLS ID #E4499980, Gus W Borzel, Century 21 Alta. RAE
 - C$349,9004 bd3 ba1.4k sqft5506 53rd St, Mundare, AB T0B 3H0For Sale
 MLS ID #E4494945, Melissa Hausser, Kowal Realty Ltd. RAE
 - C$195,0002 bd1 ba945 sqft5212 51st Ave, Mundare, AB T0B 3H0For SaleMLS ID #E4489563, Shannon M Kowal, Kowal Realty Ltd. RAE
- C$399,0005 bd3 ba1.1k sqft5324 54th Ave, Mundare, AB T0B 3H0For SaleMLS ID #E4487779, Ray A Cossey, Antoniuk Real Estate Ltd. RAE
- C$299,9003 bd2 ba1.1k sqft534034 Range Road 182 Rural, Lamont County, AB T0BFor SaleMLS ID #E4490136, Irene Zucht, RE/MAX Elite. RAE
- C$359,9002 bd2 ba831 sqft10 Whitetail Cv, Mundare, AB T0B 3H0For SaleMLS ID #E4495833, Melissa Hausser, Kowal Realty Ltd. RAE
- C$359,0003 bd2 ba828 sqft27 Whitetail Cv, Mundare, AB T0B 3H0For SaleMLS ID #E4483245, Shannon M Kowal, Kowal Realty Ltd. RAE
- C$280,0004 bd2 ba922 sqft4702 A Ave #54, Vegreville, AB T9C 1G2For SaleMLS ID #E4494079, Crystal Oleksyn, Real Broker. RAE
- C$279,9003 bd2 ba1.3k sqft5713 49th St, Vegreville, AB T9C 1G6For SaleMLS ID #E4498902, Robert J Rudyk, Front Door Real Estate. RAE
- C$299,9955 bd3 ba1.1k sqft4302 51st St, Vegreville, AB T9C 1V1For SaleMLS ID #E4478990, Kameel Moidean Koya, MaxWell Polaris. RAE
- C$274,9003 bd2 ba955 sqft5325 46th St, Vegreville, AB T9C 1C4For SaleMLS ID #E4499006, Micah Pelster, Realty Focus. RAE
- C$285,0003 bd1 ba936 sqft5730 55th St, Vegreville, AB T9C 1J6For SaleMLS ID #E4498268, Kody W Kuchik, Century 21 Alta. RAE
- C$269,0004 bd2 ba1.2k sqft4917 45th Ave, Vegreville, AB T9C 1A6For SaleMLS ID #E4495480, Kody W Kuchik, Century 21 Alta. RAE
- C$309,0004 bd2 ba1k sqft5630 A St #48, Vegreville, AB T9C 1G7For SaleMLS ID #E4494164, Tracy J Stewart, Century 21 Alta. RAE
- C$309,9004 bd2 ba850 sqft5606 51st St, Vegreville, AB T9C 1K2For SaleMLS ID #E4499447, Suzanne M Malo, Homewise Realty. RAE
- C$264,0004 bd2 ba937 sqft5454 46th St, Vegreville, AB T9C 1E5For SaleMLS ID #E4491016, Laura M Danilak, RE/MAX Elite. RAE
- C$322,5002 bd1 ba911 sqft50417 Range Road 163, Beaver County, AB T0B 4A0For SaleMLS ID #E4483173, Kathy R O'Shea, Homewise Realty. RAE
- C$319,0004 bd2 ba1k sqft4229 48a St, Vegreville, AB T9C 1B2For SaleMLS ID #E4494450, Ann E Waters, Homewise Realty. RAE
- C$340,0004 bd3 ba1.1k sqft4217 48a St, Vegreville, AB T9C 1B3For SaleMLS ID #E4496999, Kody W Kuchik, Century 21 Alta. RAE
- C$200,0003 bd2 ba769 sqftRural Lamont #540073, 175 County, AB T0B 2B0For SaleMLS ID #E4488338, Rick A Reinhardt, Century 21 Masters. RAE
