STOP THE SCROLL—this is the bungalow you've been waiting for! Full of charm, smart updates, and everyday functionality, this move-in-ready home checks all the boxes. The bright open-concept living and dining area flows effortlessly into the updated kitchen, creating the perfect space to gather with family and friends. Upstairs you'll find two spacious bedrooms and a full bathroom, while the finished basement offers a third bedroom, another full bathroom, plus a versatile flex space ideal for a home office, gym, playroom, or movie nights. Enjoy added peace of mind with interior WEEPING TILE installed in 2017 and EXTENSIVE RENOVATIONS completed in 2020. Outside, the fully fenced yard offers plenty of room for kids, pets, gardening, and entertaining. Complete with a SINGLE DETACHED GARAGE, RV parking, and extra storage, this property delivers exceptional value in a package you'll love. Close to everyday amenities, this is the kind of home people wait for—don't let it slip away!
For sale
C$274,900
5325 46th St, Vegreville, AB T9C 1C4
3beds
955sqft
Single Family Residence
Built in 1967
7,499 Square Feet Lot
$-- Zestimate®
C$288/sqft
C$-- HOA
What's special
Updated kitchenTwo spacious bedroomsFinished basementSingle detached garageRv parking
- 49 days
- 19
- 0
Zillow last checked:
Listing updated:
Listed by:
Micah Pelster,
Realty Focus,
Derek St. Jean,
Realty Focus
Source: RAE,MLS®#: E4499006
Facts & features
Interior
Bedrooms & bathrooms
- Bedrooms: 3
- Bathrooms: 2
- Full bathrooms: 2
Primary bedroom
- Level: Main
Heating
- Forced Air-1, Natural Gas
Appliances
- Included: Dishwasher-Built-In, Dryer, Microwave Hood Fan, Refrigerator, Electric Stove, Washer, Gas Water Heater
Features
- Flooring: Carpet, Ceramic Tile, Laminate Flooring
- Basement: Full, Finished
Interior area
- Total structure area: 955
- Total interior livable area: 955.74 sqft
Property
Parking
- Total spaces: 1
- Parking features: Single Garage Detached
- Garage spaces: 1
Features
- Levels: 2
- Patio & porch: Deck
- Exterior features: Playground Nearby
Lot
- Size: 7,499 Square Feet
- Features: Flat Site, Playground Nearby, Schools, Shopping Nearby
Construction
Type & style
- Home type: SingleFamily
- Architectural style: Bungalow
- Property subtype: Single Family Residence
Materials
- Foundation: Concrete Perimeter
- Roof: Asphalt
Condition
- Year built: 1967
Community & HOA
Community
- Features: Deck, Hot Water Natural Gas
Location
- Region: Vegreville
Financial & listing details
- Price per square foot: C$288/sqft
- Date on market: 7/15/2026
- Ownership: Private
Price history
Price history is unavailable.
Public tax history
Tax history is unavailable.
Climate risks
Neighborhood: T9C
Nearby schools
GreatSchools rating
No schools nearby
We couldn't find any schools near this home.


Similar homes
- C$280,0003 bd1 ba728 sqft5614 50th St, Vegreville, AB T9C 1K3For Sale
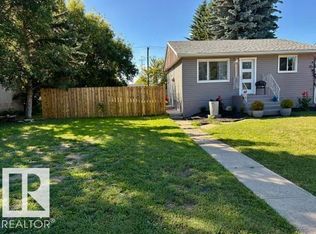 MLS ID #E4506439, Laura M Danilak, RE/MAX Elite. RAE
 - C$264,0004 bd2 ba937 sqft5454 46th St, Vegreville, AB T9C 1E5For Sale
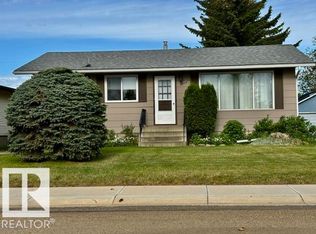 MLS ID #E4491016, Laura M Danilak, RE/MAX Elite. RAE
 - C$249,0003 bd1 ba875 sqft5814 50th St, Vegreville, AB T9C 1H3For Sale
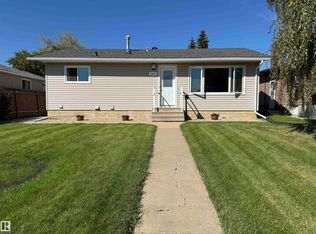 MLS ID #E4505867, Krystal M Hook, Homewise Realty. RAE
 - C$274,4003 bd1 ba936 sqft5730 55th St, Vegreville, AB T9C 1J6For Sale
 MLS ID #E4498268, Kody W Kuchik, Century 21 Alta. RAE
