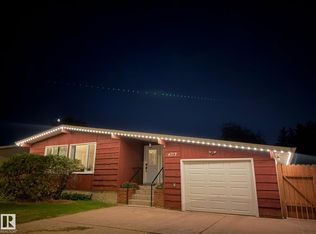
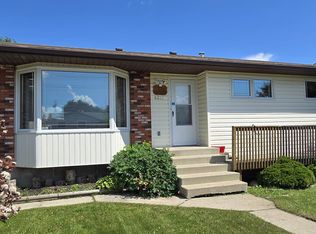
Very well kept four bedroom and two bathroom RTM from J & H HOMES. Main floor features a bright and open concept design with an oak kitchen and a 4 piece jack n jill ensuite/main bathroom. Fully finished basement with 2nd living room, rec area, 3 piece bath and a bedroom. Recent upgrades with shingles and hot water tank. Mature treed yard with fence, front and rear decks, shed and BIG double detached heated garage. Tons of parking in front and rear.
For sale
C$369,000
4734 54a Ave, Vegreville, AB T9C 1G2
4beds
959sqft
Single Family Residence
Built in 2005
-- sqft lot
$-- Zestimate®
C$384/sqft
C$-- HOA
What's special
Oak kitchenFully finished basementRec areaFront and rear decks
- 96 days
- 15
- 0
Zillow last checked:
Listing updated:
Listed by:
Kody W Kuchik,
Century 21 Alta
Source: RAE,MLS®#: E4490751
Facts & features
Interior
Bedrooms & bathrooms
- Bedrooms: 4
- Bathrooms: 2
- Full bathrooms: 2
Primary bedroom
- Level: Main
Family room
- Level: Basement
Heating
- Forced Air-1, Natural Gas
Appliances
- Included: Dryer, Microwave, Refrigerator, Electric Stove, Washer
Features
- Flooring: Carpet, Laminate Flooring
- Windows: Window Coverings
- Basement: Full, Finished
Interior area
- Total structure area: 959
- Total interior livable area: 959.93 sqft
Property
Parking
- Total spaces: 2
- Parking features: Double Garage Detached, Front/Rear Drive Access, Heated Garage, Insulated, RV Access/Parking, Garage Opener
- Garage spaces: 2
- Has uncovered spaces: Yes
Features
- Levels: 2
Lot
- Features: See Remarks
Details
- Additional structures: Storage Shed
Construction
Type & style
- Home type: SingleFamily
- Architectural style: Bungalow
- Property subtype: Single Family Residence
Materials
- Foundation: Concrete Perimeter
- Roof: Asphalt
Condition
- Year built: 2005
Community & HOA
Community
- Features: See Remarks
Location
- Region: Vegreville
Financial & listing details
- Price per square foot: C$384/sqft
- Date on market: 5/29/2026
- Ownership: Private
Price history
Price history is unavailable.
Public tax history
Tax history is unavailable.
Climate risks
Neighborhood: T9C
Nearby schools
GreatSchools rating
No schools nearby
We couldn't find any schools near this home.


Similar homes
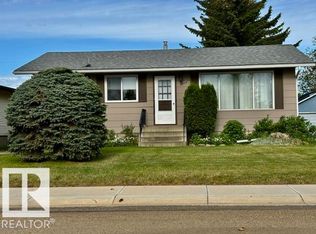
- C$369,0005 bd2 ba1.1k sqft4233 49th St, Vegreville, AB T9C 1B5For Sale
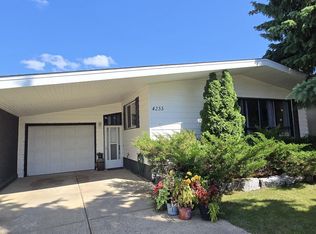 MLS ID #E4498328, Kody W Kuchik, Century 21 Alta. RAE
 - C$345,0005 bd2 ba1.1k sqft5817 52nd St, Vegreville, AB T9C 1J2For Sale
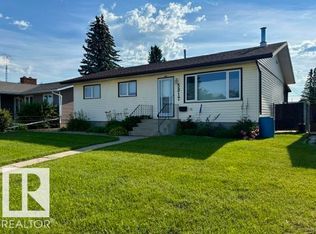 MLS ID #E4497715, Laura M Danilak, RE/MAX Elite. RAE
 - C$330,0004 bd3 ba1.1k sqft4217 48a St, Vegreville, AB T9C 1B3For Sale
 MLS ID #E4496999, Kody W Kuchik, Century 21 Alta. RAE
 - C$299,0004 bd2 ba1k sqft5630 A St #48, Vegreville, AB T9C 1G7For Sale
 MLS ID #E4494164, Tracy J Stewart, Century 21 Alta. RAE
