Located on the south side of Vegreville, this meticulously maintained and beautifully landscaped walkout basement bungalow is move-in ready and offers exceptional value. Featuring 5 bedrooms and 2 bathrooms, both levels are fully developed, providing plenty of living space for the whole family. The stunning kitchen boasts soft-close cabinetry, a walk-in pantry, and modern finishes, while the updated 5-piece main bathroom adds everyday luxury. Additional highlights/upgrades include central air conditioning, majority Durabuilt windows, flooring, doors, trim and more! Fully finished basement with two bedrooms, 3 piece bathroom, storage room, laundry and rec room! Oversized attached single garage with Ultralock black floor tiles, plus a covered carport. Gates for RV parking on gravel. Situated on a fully landscaped and fenced 50' x 140' lot, this property offers the perfect combination of comfort, style, and functionality.
For sale
C$369,000
4233 49th St, Vegreville, AB T9C 1B5
5beds
1,183sqft
Single Family Residence
Built in 1964
-- sqft lot
$-- Zestimate®
C$312/sqft
C$-- HOA
What's special
Beautifully landscapedWalkout basement bungalowStunning kitchenSoft-close cabinetryWalk-in pantryModern finishesCentral air conditioning
- 54 days
- 54
- 0
Zillow last checked:
Listing updated:
Listed by:
Kody W Kuchik,
Century 21 Alta
Source: RAE,MLS®#: E4498328
Facts & features
Interior
Bedrooms & bathrooms
- Bedrooms: 5
- Bathrooms: 2
- Full bathrooms: 2
Primary bedroom
- Level: Main
Family room
- Level: Basement
Heating
- Forced Air-1, Natural Gas
Cooling
- Air Conditioner, Air Conditioning-Central
Appliances
- Included: Dishwasher-Built-In, Dryer, Microwave, Refrigerator, Electric Stove, Washer
Features
- Flooring: Laminate Flooring, Vinyl Plank
- Windows: Window Coverings, Vinyl Windows
- Basement: Full, See Remarks
Interior area
- Total structure area: 1,183
- Total interior livable area: 1,183 sqft
Property
Parking
- Total spaces: 2
- Parking features: Insulated, Single Carport, Single Garage Attached
- Attached garage spaces: 1
- Carport spaces: 1
- Covered spaces: 2
Features
- Levels: 2
- Patio & porch: Deck
- Exterior features: Playground Nearby
- Pool features: Community, Public Swimming Pool
- Fencing: Fenced
Lot
- Features: Playground Nearby, Schools, Wooded, Treed Lot
Details
- Additional structures: Storage Shed
Construction
Type & style
- Home type: SingleFamily
- Architectural style: Bungalow
- Property subtype: Single Family Residence
Materials
- Foundation: Slab
- Roof: Asphalt
Condition
- Year built: 1964
Community & HOA
Community
- Features: Deck
Location
- Region: Vegreville
Financial & listing details
- Price per square foot: C$312/sqft
- Date on market: 7/11/2026
- Ownership: Private
Price history
Price history is unavailable.
Public tax history
Tax history is unavailable.
Climate risks
Neighborhood: T9C
Nearby schools
GreatSchools rating
No schools nearby
We couldn't find any schools near this home.
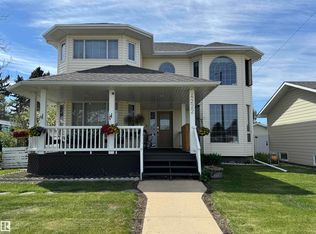
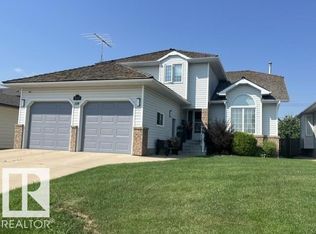
Similar homes
- C$330,0004 bd3 ba1.1k sqft4217 48a St, Vegreville, AB T9C 1B3For Sale
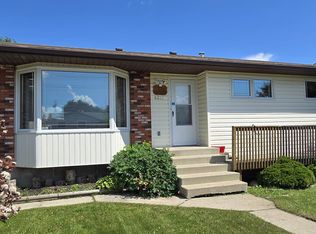 MLS ID #E4496999, Kody W Kuchik, Century 21 Alta. RAE
 - C$319,0004 bd2 ba1k sqft4229 48a St, Vegreville, AB T9C 1B2For Sale
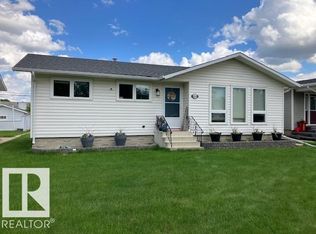 MLS ID #E4494450, Ann E Waters, Homewise Realty. RAE
 - C$339,5004 bd3 ba1.2k sqft4110 48th St, Vegreville, AB T9C 1B9For Sale
 MLS ID #E4496556, Ralph E Soldan, Homewise Realty. RAE
 - C$369,0004 bd2 ba959 sqft4734 54a Ave, Vegreville, AB T9C 1G2For Sale
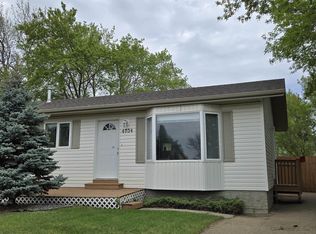 MLS ID #E4490751, Kody W Kuchik, Century 21 Alta. RAE
