Stunning 2-Storey Home in Vegreville! Welcome to this impressive 2,240 sq. ft. 1990-built family home offering the perfect blend of space, comfort, and style. Featuring 5 bedrooms, this home welcomes you with a bright living room showcasing soaring cathedral ceilings, a grand staircase, and a beautiful fireplace. The cozy family room, located just off the kitchen and dining area, offers a second fireplace—perfect for relaxing evenings. The chef-inspired kitchen is a cook's dream with built-in appliances, a generous island, and plenty of workspace. Enjoy the convenience of main floor laundry, a double attached heated garage, and an underground sprinkler system. Step outside to a fully fenced backyard complete with a gazebo, storage shed, and a patio featuring a natural gas BBQ hookup, making it ideal for entertaining. This exceptional property is ready to welcome your family home!
For sale
C$434,900
4230 48th St, Vegreville, AB T9C 1B1
5beds
2,242sqft
Single Family Residence
Built in 1990
6,999 Square Feet Lot
$-- Zestimate®
C$194/sqft
C$-- HOA
What's special
Soaring cathedral ceilingsGrand staircaseBeautiful fireplaceCozy family roomSecond fireplaceChef-inspired kitchenBuilt-in appliances
- 34 days
- 9
- 1
Zillow last checked:
Listing updated:
Listed by:
Ann E Waters,
Homewise Realty
Source: RAE,MLS®#: E4501250
Facts & features
Interior
Bedrooms & bathrooms
- Bedrooms: 5
- Bathrooms: 4
- Full bathrooms: 3
- 1/2 bathrooms: 1
Primary bedroom
- Level: Upper
Family room
- Level: Main
Heating
- Forced Air-2, Natural Gas
Appliances
- Included: Dishwasher-Built-In, Dryer, Oven-Built-In, Microwave, Refrigerator, Electric Cooktop, Washer
Features
- Vacuum System Attachments, Vacuum Systems
- Flooring: Carpet, Laminate Flooring, Linoleum
- Windows: Window Coverings
- Basement: Full, Finished
- Fireplace features: Gas
Interior area
- Total structure area: 2,242
- Total interior livable area: 2,242 sqft
Property
Parking
- Total spaces: 2
- Parking features: Double Garage Attached, Garage Control, Garage Opener
- Attached garage spaces: 2
Features
- Levels: 2 Storey,3
- Patio & porch: Deck
- Pool features: Community, Public Swimming Pool
- Fencing: Fenced
Lot
- Size: 6,999 Square Feet
- Features: Near Golf Course, Schools, Shopping Nearby, Golf Nearby
Details
- Additional structures: Storage Shed
Construction
Type & style
- Home type: SingleFamily
- Property subtype: Single Family Residence
Materials
- Foundation: Concrete Perimeter
- Roof: Cedar Shakes
Condition
- Year built: 1990
Community & HOA
Community
- Features: Deck
Location
- Region: Vegreville
Financial & listing details
- Price per square foot: C$194/sqft
- Date on market: 7/29/2026
- Ownership: Private
Price history
Price history is unavailable.
Public tax history
Tax history is unavailable.
Climate risks
Neighborhood: T9C
Nearby schools
GreatSchools rating
No schools nearby
We couldn't find any schools near this home.

Similar homes
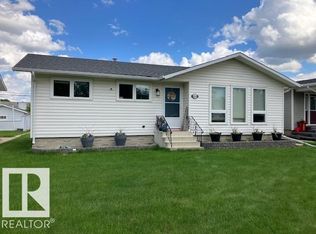
- C$440,0005 bd4 ba2.1k sqft4222 49a St, Vegreville, AB T9C 1B6For Sale
 MLS ID #E4478657, Krystal M Hook, Homewise Realty. RAE
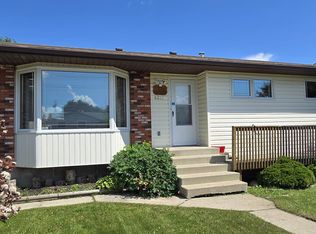
 - C$449,0004 bd3 ba1.2k sqft5914 52nd St, Vegreville, AB T9C 1J1For Sale
 MLS ID #E4506161, Laura M Danilak, RE/MAX Elite. RAE
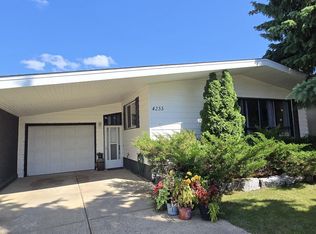
 - C$388,0004 bd3 ba1.5k sqft5609 45a St, Vegreville, AB T9C 1E1For Sale
 MLS ID #E4501155, Laura M Danilak, RE/MAX Elite. RAE
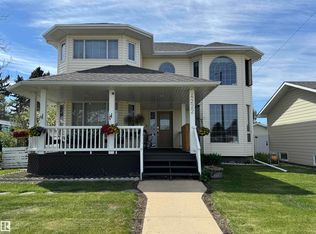
 - C$499,0005 bd3 ba1.6k sqft4209 46th St, Vegreville, AB T9C 1X7For Sale
 MLS ID #E4496195, Darin B Baxandall, RE/MAX Elite. RAE
