What a gem - a little over 1300 square feet with attached garage, 4 level split with a wonderful open concept feel on the main living area, 5 bedrooms, cozy eating nook just off the kitchen with door to a huge backyard and a dining room open to large living area with a gorgeous feature wall of dark wood. Lots of living space for dual families too. New shingles and eaves in 2023, all new flooring on the main floor, vinyl windows, and wide open entrance way. Three bedrooms on upper floor - ensuite and walk in closet on the main bedroom. Lower levels boast a great family room, extra office area, two additional bedrooms and a custom built tile shower in the bathroom, den area and entrance to garage. Plenty of storage added to every spot and it is a show stopper for space and cozy usable living areas. Attached, single garage with tons of storage, large open back yard with RV parking and plenty of room to play or garden in the raised flower beds. Back lane access is a bonus and a huge fenced backyard.
For sale
C$349,000
5813 49th St, Vegreville, AB T9C 1H1
5beds
1,302sqft
Single Family Residence
Built in 1977
-- sqft lot
$-- Zestimate®
C$268/sqft
C$-- HOA
What's special
Attached garageVinyl windowsWide open entrance wayGreat family roomExtra office areaDen areaRv parking
- 148 days
- 11
- 0
Zillow last checked:
Listing updated:
Listed by:
Tracy J Stewart,
Century 21 Alta
Source: RAE,MLS®#: E4480793
Facts & features
Interior
Bedrooms & bathrooms
- Bedrooms: 5
- Bathrooms: 3
- Full bathrooms: 3
Primary bedroom
- Level: Upper
Family room
- Level: Lower
Heating
- Forced Air-1, Natural Gas
Appliances
- Included: Dishwasher-Built-In, Dryer, Freezer, Refrigerator, Electric Stove, Washer, See Remarks
Features
- Flooring: Carpet, Laminate Flooring, Linoleum
- Windows: Window Coverings
- Basement: Full, Finished
- Fireplace features: Wood Burning
Interior area
- Total structure area: 1,302
- Total interior livable area: 1,302 sqft
Property
Parking
- Total spaces: 1
- Parking features: 2 Outdoor Stalls, Single Garage Attached, Garage Control, Garage Opener
- Attached garage spaces: 1
Features
- Levels: 4 Level Split,4
- Patio & porch: Deck
- Exterior features: Playground Nearby
- Fencing: Fenced
Lot
- Features: Flat Site, Near Golf Course, Playground Nearby, Golf Nearby
Construction
Type & style
- Home type: SingleFamily
- Property subtype: Single Family Residence
Materials
- Foundation: Concrete Perimeter
- Roof: Asphalt
Condition
- Year built: 1977
Community & HOA
Community
- Features: Deck
Location
- Region: Vegreville
Financial & listing details
- Price per square foot: C$268/sqft
- Date on market: 4/6/2026
- Ownership: Private
Price history
Price history is unavailable.
Public tax history
Tax history is unavailable.
Climate risks
Neighborhood: T9C
Nearby schools
GreatSchools rating
No schools nearby
We couldn't find any schools near this home.


Similar homes
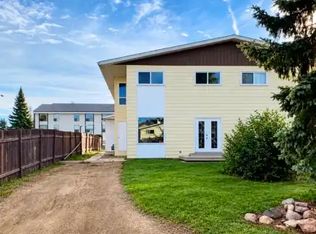
- C$345,0005 bd2 ba1.1k sqft5817 52nd St, Vegreville, AB T9C 1J2For Sale
 MLS ID #E4497715, Laura M Danilak, RE/MAX Elite. RAE
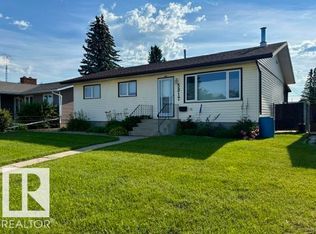
 - C$387,5005 bd3 ba1.4k sqft5721 48th St, Vegreville, AB T9C 1G9For Sale
 MLS ID #E4483283, Kody W Kuchik, Century 21 Alta. RAE
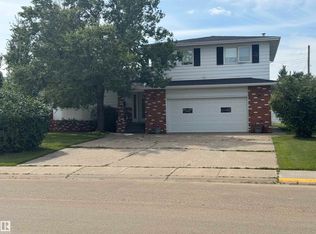
 - C$385,0005 bd4 ba1.8k sqft6014 50th St, Vegreville, AB T9C 1H4For Sale
 MLS ID #E4503232, Gary W Kuchik, Century 21 Alta. RAE
 - C$299,0004 bd2 ba1k sqft5630 A St #48, Vegreville, AB T9C 1G7For Sale
 MLS ID #E4494164, Tracy J Stewart, Century 21 Alta. RAE
