Original Owner! First Time on the Market, Custom Built 1666 sq. ft. 3 Bedroom, 3 Bathroom Home in the Progressive Town of Vegreville. Quality Building Products and Craftmanship shows through this Property on this Owner Designed Home. Large Entry Way leads into Spacious Living Room which continues to the Dinning Area and a Chef Style Kitchen with an Abundance of Kitchen Cabinets. Garden Doors then lead to a Sunroom, Perfect for Relaxing, Reading or Family Gatherings. Main Floor Laundry, Bedroom, Ensuite and a 4 Piece Bathroom Complete the Main Floor. The Basement is Completely Finished with Large Family Room, 2 Bedrooms, Large Storage Room/Den and a 4 Piece Bathroom. Oversized, 700 sq. ft. Garage with in Floor Heating, is Every Persons Dream Garage. Plenty of Space for Your Vehicles, Work Area and Storage. You Enter the Utility Room through the Garage which Feature's, On Demand Hot Water, Central Vac and Plenty of Storage Space. This Home is Move in Ready. Must View Property!!
For sale
C$468,970
4825 59th Ave, Vegreville, AB T9C 1X3
3beds
1,665sqft
Single Family Residence
Built in 2004
7,019 Square Feet Lot
$-- Zestimate®
C$282/sqft
C$-- HOA
What's special
Large entry wayChef style kitchenAbundance of kitchen cabinetsMain floor laundryOn demand hot waterPlenty of storage space
- 4 days
- 2
- 0
Zillow last checked:
Listing updated:
Listed by:
Ralph E Soldan,
Homewise Realty
Source: RAE,MLS®#: E4506038
Facts & features
Interior
Bedrooms & bathrooms
- Bedrooms: 3
- Bathrooms: 3
- Full bathrooms: 2
- 1/2 bathrooms: 1
Primary bedroom
- Level: Main
Family room
- Level: Basement
Heating
- Forced Air-1, In Floor Heat System, Natural Gas
Appliances
- Included: Dishwasher-Built-In, Dryer, Exhaust Fan, Refrigerator, Electric Stove, Washer, Instant Hot Water, Gas Water Heater, Tankless Water Heater
Features
- Sunroom, Vaulted Ceiling(s), Central Vacuum, Vacuum System Attachments, Vacuum Systems
- Flooring: Carpet, Linoleum
- Windows: Window Coverings, Vinyl Windows
- Basement: Full, Finished
Interior area
- Total structure area: 1,665
- Total interior livable area: 1,665 sqft
Property
Parking
- Total spaces: 4
- Parking features: Double Garage Attached, Front Drive Access, Heated Garage, Insulated, Oversized, Garage Control, Garage Opener
- Attached garage spaces: 2
- Has uncovered spaces: Yes
Features
- Levels: 2
- Exterior features: Low Maintenance Landscape, Playground Nearby
- Pool features: Community, Public Swimming Pool
Lot
- Size: 7,019 Square Feet
- Features: Airport Nearby, Flat Site, Near Golf Course, Low Maintenance Landscape, Playground Nearby, Schools, Shopping Nearby, Golf Nearby
Construction
Type & style
- Home type: SingleFamily
- Architectural style: Bungalow
- Property subtype: Single Family Residence
Materials
- Foundation: Concrete Perimeter
- Roof: Asphalt
Condition
- Year built: 2004
Community & HOA
Community
- Features: Hot Water Instant, Hot Water Natural Gas, Hot Water Tankless, Sunroom, Vaulted Ceiling, Vacuum System-Roughed-In
Location
- Region: Vegreville
Financial & listing details
- Price per square foot: C$282/sqft
- Date on market: 8/28/2026
- Ownership: Estate Trust,Private
Price history
Price history is unavailable.
Public tax history
Tax history is unavailable.
Climate risks
Neighborhood: T9C
Nearby schools
GreatSchools rating
No schools nearby
We couldn't find any schools near this home.



Similar homes
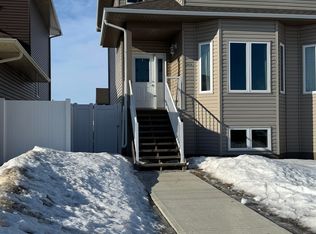
- C$445,9004 bd3 ba1.2k sqft5722 43a St, Vegreville, AB T9C 1E3For Sale
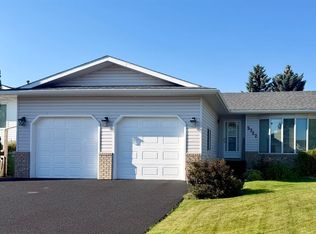 MLS ID #E4506187, Suzanne M Malo, Homewise Realty. RAE
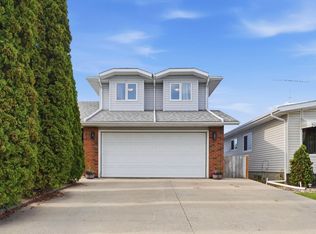
 - C$449,0004 bd3 ba1.2k sqft5914 52nd St, Vegreville, AB T9C 1J1For Sale
 MLS ID #E4506161, Laura M Danilak, RE/MAX Elite. RAE
 - C$477,0003 bd3 ba2.1k sqft5126 60th Ave, Vegreville, AB T9C 1J1For Sale
 MLS ID #E4482242, Ann E Waters, Homewise Realty. RAE
 - C$459,0004 bd3 ba1.7k sqft5937 43a St, Vegreville, AB T9C 1V2For Sale
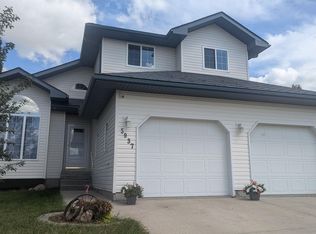 MLS ID #E4492925, Kody W Kuchik, Century 21 Alta. RAE
