Welcome to this beautiful family bungalow, tucked away in a desirable cul-de-sac! This inviting 4-bed, 3-bath home offers a warm open-concept design, thoughtful updates, and plenty of space for the family. Recent improvements include shingles, upgraded plumbing, windows, and a rubber driveway. The spacious primary bedroom offers a retreat with a 4-pc ensuite and relaxing jacuzzi tub. The fully finished basement adds even more room to enjoy, featuring an additional bedroom, office, 3-pc bath and a cozy recreation room with built-in shelving and a natural gas fireplace. Step outside to your own private backyard oasis, landscaped with mature trees, perennials and a vinyl fence. The deck is perfect for entertaining, while the storage shed keeps everything neatly tucked away. The garage is heated with remote openers for your convenience. A park and outdoor skating rink, walking trails, golf course, shopping and swimming pool nearby. This charming home offers comfort, convenience, and family-friendly living.
For sale
C$445,900
5722 43a St, Vegreville, AB T9C 1E3
4beds
1,250sqft
Single Family Residence
Built in 1992
-- sqft lot
$-- Zestimate®
C$357/sqft
C$-- HOA
What's special
Desirable cul-de-sacWarm open-concept designSpacious primary bedroomRelaxing jacuzzi tubFully finished basementCozy recreation roomBuilt-in shelving
- 4 days
- 2
- 0
Zillow last checked:
Listing updated:
Listed by:
Suzanne M Malo,
Homewise Realty
Source: RAE,MLS®#: E4506187
Facts & features
Interior
Bedrooms & bathrooms
- Bedrooms: 4
- Bathrooms: 3
- Full bathrooms: 3
Primary bedroom
- Level: Main
Family room
- Level: Basement
Heating
- Forced Air-1, Natural Gas
Cooling
- Air Conditioner, Air Conditioning-Central
Appliances
- Included: Dishwasher-Built-In, Dryer, Freezer, Microwave Hood Fan, Electric Stove, Washer, See Remarks, Second Refrigerator
Features
- No Smoking Home, Vacuum System Attachments, Vacuum Systems
- Flooring: Carpet, Ceramic Tile, Linoleum
- Windows: Window Coverings, Vinyl Windows
- Basement: Full, Finished
Interior area
- Total structure area: 1,250
- Total interior livable area: 1,250 sqft
Property
Parking
- Total spaces: 2
- Parking features: Double Garage Attached, Heated Garage, Insulated, Garage Control, Garage Opener
- Attached garage spaces: 2
Features
- Levels: 2
- Patio & porch: Deck, Patio
- Exterior features: Landscaped, Playground Nearby
- Fencing: Fenced
Lot
- Features: Cul-De-Sac, Near Golf Course, Landscaped, Playground Nearby, Schools, Shopping Nearby, Wooded, Golf Nearby, Treed Lot
Details
- Additional structures: Storage Shed
Construction
Type & style
- Home type: SingleFamily
- Architectural style: Bungalow
- Property subtype: Single Family Residence
Materials
- Foundation: Concrete Perimeter
- Roof: Asphalt
Condition
- Year built: 1992
Community & HOA
Community
- Features: Deck, No Smoking Home, Patio, Natural Gas BBQ Hookup
Location
- Region: Vegreville
Financial & listing details
- Price per square foot: C$357/sqft
- Date on market: 8/29/2026
- Ownership: Private
Price history
Price history is unavailable.
Public tax history
Tax history is unavailable.
Climate risks
Neighborhood: T9C
Nearby schools
GreatSchools rating
No schools nearby
We couldn't find any schools near this home.

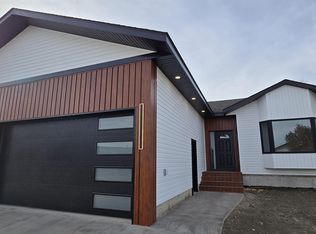


Similar homes
- C$449,0004 bd3 ba1.2k sqft5914 52nd St, Vegreville, AB T9C 1J1For Sale
 MLS ID #E4506161, Laura M Danilak, RE/MAX Elite. RAE
 - C$468,9703 bd3 ba1.6k sqft4825 59th Ave, Vegreville, AB T9C 1X3For Sale
 MLS ID #E4506038, Ralph E Soldan, Homewise Realty. RAE
 - C$459,0004 bd3 ba1.7k sqft5937 43a St, Vegreville, AB T9C 1V2For Sale
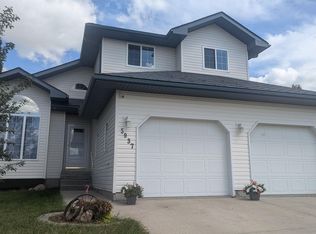 MLS ID #E4492925, Kody W Kuchik, Century 21 Alta. RAE
 - C$359,0004 bd2 ba1.2k sqft4713 55th Ave, Vegreville, AB T9C 1G3For Sale
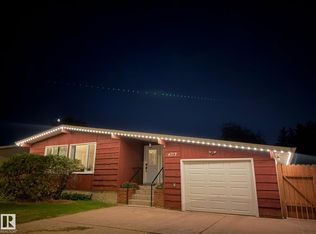 MLS ID #E4506077, Kody W Kuchik, Century 21 Alta. RAE
