MASSIVE YARD WITH THIS FAMILY-FRIENDLY HOME! This family bungalow offers plenty of space both inside and out. The main floor features a large living room, dining area, breakfast nook, kitchen, and three bedrooms. The fully finished basement includes a recreation/living room, bar area, additional bedroom, laundry room, and tons of storage space. Numerous upgrades have been completed in past years. Including: CELEBRIGHT LED exterior lights, refinished kitchen cabinets, shingles, windows, exterior doors, paint, flooring, air conditioning, furnace, insulation, garage door with opener, and hot water tank. Renovated bath room has a white cultured marble vanity, polished porcelain tile shower w/ 2 niches. Enjoy a fully fenced 62.5' x 176' lot with mature fruit trees and shrubs, a single attached garage, covered entrance, covered patio, plenty of parking, including for RV. Located close to the outdoor hockey rink, playground, and schools. Vegreville is conveniently located just 40 minutes east of Sherwood Park.
For sale
C$359,000
4713 55th Ave, Vegreville, AB T9C 1G3
4beds
1,223sqft
Single Family Residence
Built in 1977
-- sqft lot
$-- Zestimate®
C$293/sqft
C$-- HOA
What's special
Massive yardDining areaBreakfast nookThree bedroomsFully finished basementBar areaAdditional bedroom
- 5 days
- 13
- 0
Zillow last checked:
Listing updated:
Listed by:
Kody W Kuchik,
Century 21 Alta
Source: RAE,MLS®#: E4506077
Facts & features
Interior
Bedrooms & bathrooms
- Bedrooms: 4
- Bathrooms: 2
- Full bathrooms: 2
Primary bedroom
- Level: Main
Family room
- Level: Basement
Heating
- Forced Air-1, Natural Gas
Cooling
- Air Conditioner, Air Conditioning-Central
Appliances
- Included: Dishwasher-Built-In, Dryer, Microwave Hood Fan, Refrigerator, Electric Stove, Washer
Features
- Insulation-Upgraded, Vaulted Ceiling(s)
- Flooring: Carpet, Laminate Flooring, Linoleum
- Windows: Window Coverings, Vinyl Windows
- Basement: Full, Finished
Interior area
- Total structure area: 1,223
- Total interior livable area: 1,223 sqft
Property
Parking
- Total spaces: 1
- Parking features: RV Access/Parking, Single Garage Attached, R.V. Storage
- Attached garage spaces: 1
Features
- Levels: 2
- Exterior features: Playground Nearby
- Fencing: Fenced
Lot
- Features: Airport Nearby, Near Golf Course, Playground Nearby, Schools, Golf Nearby
- Residential vegetation: Fruit Trees/Shrubs
Details
- Additional structures: Storage Shed
- Other equipment: Satellite Dish
Construction
Type & style
- Home type: SingleFamily
- Architectural style: Bungalow
- Property subtype: Single Family Residence
Materials
- Foundation: Concrete Perimeter
- Roof: Asphalt
Condition
- Year built: 1977
Community & HOA
Community
- Features: Insulation-Upgraded, Recreation Room/Centre, Vaulted Ceiling
Location
- Region: Vegreville
Financial & listing details
- Price per square foot: C$293/sqft
- Date on market: 8/28/2026
- Ownership: Private
Price history
Price history is unavailable.
Public tax history
Tax history is unavailable.
Climate risks
Neighborhood: T9C
Nearby schools
GreatSchools rating
No schools nearby
We couldn't find any schools near this home.
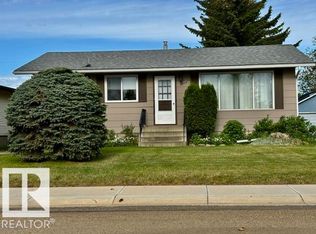


Similar homes
- C$379,0005 bd3 ba1.2k sqft5133 45a Ave, Vegreville, AB T9C 1L4For Sale
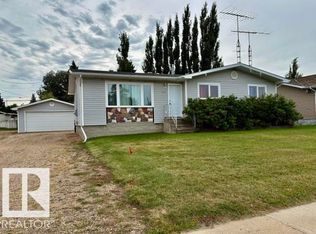 MLS ID #E4506286, Laura M Danilak, RE/MAX Elite. RAE
 - C$345,0005 bd2 ba1.1k sqft5817 52nd St, Vegreville, AB T9C 1J2For Sale
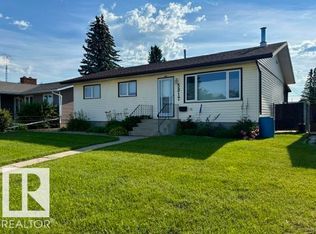 MLS ID #E4497715, Laura M Danilak, RE/MAX Elite. RAE
 - C$369,0004 bd2 ba959 sqft4734 54a Ave, Vegreville, AB T9C 1G2For Sale
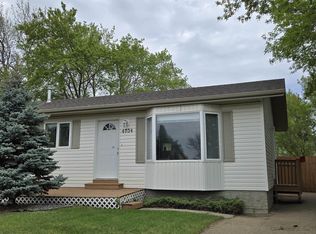 MLS ID #E4490751, Kody W Kuchik, Century 21 Alta. RAE
 - C$388,0004 bd3 ba1.5k sqft5609 45a St, Vegreville, AB T9C 1E1For Sale
 MLS ID #E4501155, Laura M Danilak, RE/MAX Elite. RAE
