INVESTMENT 4 PLEX built in 2011. Each unit features a main floor open concept floor plan with kitchen, dining and living room along with a 2 piece bath. Basement has two bedroom, 4 piece jack n jill bathroom and laundry. Parking on street and rear with each unit having a balcony.
For sale
C$650,000
5514 49th St, Vegreville, AB T9C 1G5
2beds
2,449sqft
Quadruplex, 4PLEX
Built in 2011
-- sqft lot
$-- Zestimate®
C$265/sqft
C$-- HOA
What's special
Open concept floor plan
- 141 days
- 2
- 1
Zillow last checked:
Listing updated:
Listed by:
Kody W Kuchik,
Century 21 Alta
Source: RAE,MLS®#: E4482155
Facts & features
Interior
Bedrooms & bathrooms
- Bedrooms: 2
- Bathrooms: 2
- Full bathrooms: 1
- 1/2 bathrooms: 1
Primary bedroom
- Level: Basement
Heating
- Forced Air-1, Natural Gas
Appliances
- Included: Dishwasher-Built-In, Dryer, Refrigerator, Electric Stove, Washer
Features
- Flooring: Carpet, Laminate Flooring, Linoleum
- Basement: Full, Finished
Interior area
- Total structure area: 2,449
- Total interior livable area: 2,449 sqft
Property
Parking
- Parking features: Rear Drive Access
- Has uncovered spaces: Yes
Features
- Levels: 2
Lot
- Features: See Remarks
Construction
Type & style
- Home type: MultiFamily
- Architectural style: Bungalow
- Property subtype: Quadruplex, 4PLEX
- Attached to another structure: Yes
Materials
- Foundation: Concrete Perimeter
- Roof: Asphalt
Condition
- Year built: 2011
Community & HOA
Community
- Features: See Remarks
Location
- Region: Vegreville
Financial & listing details
- Price per square foot: C$265/sqft
- Date on market: 4/14/2026
- Ownership: Private
Price history
Price history is unavailable.
Public tax history
Tax history is unavailable.
Climate risks
Neighborhood: T9C
Nearby schools
GreatSchools rating
No schools nearby
We couldn't find any schools near this home.


Similar homes
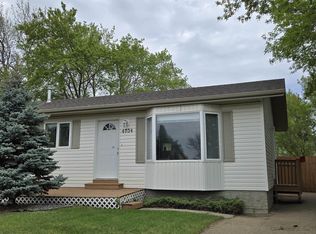
- C$565,0004 bd3 ba1.5k sqft4221 46th St, Vegreville, AB T9C 1X7For Sale
 MLS ID #E4497764, Kody W Kuchik, Century 21 Alta. RAE
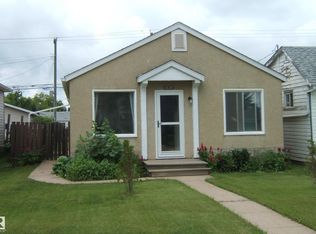
 - C$477,0003 bd3 ba2.1k sqft5126 60th Ave, Vegreville, AB T9C 1J1For Sale
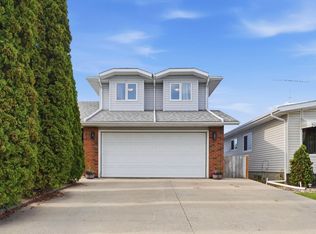 MLS ID #E4482242, Ann E Waters, Homewise Realty. RAE
 - C$449,0004 bd3 ba1.2k sqft5914 52nd St, Vegreville, AB T9C 1J1For Sale
 MLS ID #E4506161, Laura M Danilak, RE/MAX Elite. RAE
 - C$458,0004 bd3 ba2.3k sqft5922 45a St, Vegreville, AB T9C 1V8For Sale
 MLS ID #E4478927, Kody W Kuchik, Century 21 Alta. RAE
