Opportunity meets functionality on this spacious 50 x 150 lot in the heart of Vegreville. This charming 1 bedroom, 1 bathroom home offers simple, efficient living with the added bonus of an incredible garage setup that truly sets this property apart. The standout feature? A 26 x 30 newer garage complete with a full concrete floor and an additional concrete pad out front — perfect for a summer sitting area, extra parking, or workspace flexibility. Whether you’re a hobbyist, mechanic, or just love having room to tinker, this dream shop delivers. Enjoy the convenience of alley access, making it easy to park and enter the garage directly. The fully fenced yard is ideal for pets, kids, or simply enjoying your own private outdoor space. If you’re looking for manageable living with serious shop potential, this property checks the boxes.
For sale
C$165,000
5510 E 49a St, Vegreville, AB T9C 1K4
1beds
566sqft
Single Family Residence
Built in 1940
7,405 Square Feet Lot
$-- Zestimate®
C$292/sqft
C$-- HOA
What's special
Incredible garage setupExtra parkingWorkspace flexibilityConvenience of alley accessFully fenced yardPrivate outdoor space
- 195 days
- 7
- 0
Zillow last checked:
Listing updated:
Listed by:
Annelie Breugem, Broker,
The Realty Bureau
Source: courtesy of Pillar9 System,MLS®#: A2287704 Originating MLS®#: Central Alberta
Originating MLS®#: Central AlbertaFacts & features
Interior
Bedrooms & bathrooms
- Bedrooms: 1
- Bathrooms: 1
- Full bathrooms: 1
Bedroom
- Level: Main
- Dimensions: 9`7" x 8`6"
Other
- Level: Main
Dining room
- Level: Main
- Dimensions: 11`3" x 7`9"
Other
- Level: Main
- Dimensions: 11`3" x 3`7"
Kitchen
- Level: Main
- Dimensions: 7`4" x 5`10"
Laundry
- Level: Main
- Dimensions: 8`2" x 5`7"
Living room
- Level: Main
- Dimensions: 15`1" x 9`4"
Heating
- Forced Air
Cooling
- None
Appliances
- Included: Dryer, Refrigerator, Stove(s), Washer
- Laundry: Laundry Room, Main Level
Features
- See Remarks
- Flooring: Carpet, Other, Vinyl
- Basement: Partial
- Has fireplace: No
Interior area
- Total interior livable area: 566 sqft
Property
Parking
- Total spaces: 4
- Parking features: Double Garage Detached
- Garage spaces: 2
Features
- Levels: One
- Stories: 1
- Patio & porch: None
- Exterior features: Private Yard
- Fencing: Fenced
- Frontage length: 15.24M 50`0"
Lot
- Size: 7,405 Square Feet
- Features: Back Lane, Back Yard
Details
- Parcel number: 56620945
- Zoning: R2
Construction
Type & style
- Home type: SingleFamily
- Architectural style: Bungalow
- Property subtype: Single Family Residence
Materials
- Vinyl Siding
- Foundation: Other, Concrete Perimeter
- Roof: Asphalt Shingle
Condition
- New construction: No
- Year built: 1940
Community & HOA
Community
- Features: Airport/Runway, Golf, Park, Playground
- Subdivision: Vegreville
HOA
- Has HOA: No
Location
- Region: Vegreville
Financial & listing details
- Price per square foot: C$292/sqft
- Date on market: 2/20/2026
- Inclusions: See "appliances"
Price history
Price history is unavailable.
Public tax history
Tax history is unavailable.
Climate risks
Neighborhood: T9C
Nearby schools
GreatSchools rating
No schools nearby
We couldn't find any schools near this home.

Similar homes
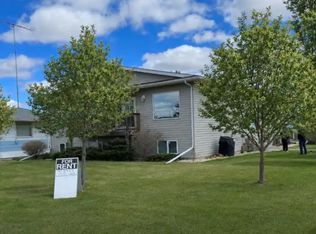
- C$164,0002 bd1 ba816 sqft5617 50th St, Vegreville, AB T9C 1H7For Sale
 MLS ID #E4501889, Krystal M Hook, Homewise Realty. RAE
 - C$148,5002 bd1 ba727 sqft5530 50th St, Vegreville, AB T9C 1K3For Sale
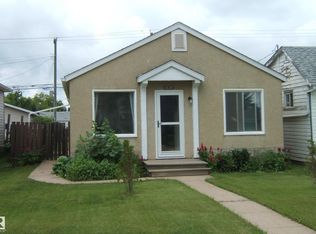 MLS ID #E4504205, Ralph E Soldan, Homewise Realty. RAE
 - C$119,0002 bd1 ba688 sqft5518 51st St, Vegreville, AB T9C 1K2For Sale
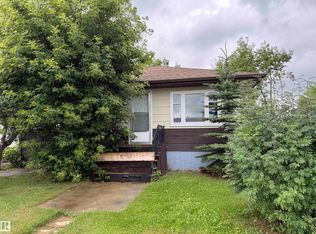 MLS ID #E4503269, Tracy J Stewart, Century 21 Alta. RAE
 - C$189,0004 bd2 ba744 sqft5713 44a St, Vegreville, AB T9C 1E4For Sale
 MLS ID #E4494141, Gus W Borzel, Century 21 Alta. RAE
