Riverview Estates! Custom-built in 2007, this stunning fully finished 2-storey home has so much to offer! Upgrades in recent years with paint, flooring, appliances, ensuite vanity, electrical fixtures, painted cupboards, composite top deck/railing/staircase and more! Upstairs you’ll enjoy a bright, open-concept layout seamlessly connecting the kitchen with a huge island, dining room, and living room featuring a natural gas fireplace. There are 3 bedrooms on this level, including a spacious primary suite with a walk-in closet and 3-piece ensuite. The main floor greets you with a grand solid oak staircase. Through elegant French doors, you’ll find a large rec room. Also on the main level are a generous laundry room, a bedroom, tons of storage, direct access to the double attached garage. New shingles, Covered deck off rec room, front porch, air conditioning, shed and vinyl fenced yard. Walking distance to golf course, playground and outdoor rink
For sale
C$458,000
5922 45a St, Vegreville, AB T9C 1V8
4beds
2,390sqft
Single Family Residence
Built in 2007
-- sqft lot
$-- Zestimate®
C$192/sqft
C$-- HOA
What's special
Bright open-concept layoutDining roomGrand solid oak staircaseElegant french doorsLarge rec roomGenerous laundry roomTons of storage
- 161 days
- 4
- 0
Zillow last checked:
Listing updated:
Listed by:
Kody W Kuchik,
Century 21 Alta
Source: RAE,MLS®#: E4478927
Facts & features
Interior
Bedrooms & bathrooms
- Bedrooms: 4
- Bathrooms: 3
- Full bathrooms: 3
Primary bedroom
- Level: Upper
Family room
- Level: Main
Heating
- Forced Air-1, Natural Gas
Cooling
- Air Conditioner, Air Conditioning-Central
Appliances
- Included: Dishwasher-Built-In, Dryer, Exhaust Fan, Refrigerator, Electric Stove, Washer
Features
- Flooring: Vinyl Plank
- Windows: Window Coverings, Vinyl Windows
- Basement: None, No Basement
Interior area
- Total structure area: 2,390
- Total interior livable area: 2,390 sqft
Property
Parking
- Total spaces: 2
- Parking features: Double Garage Attached, Garage Control, Garage Opener
- Attached garage spaces: 2
Features
- Levels: 2 Storey,2
- Patio & porch: Deck
- Exterior features: Landscaped, Playground Nearby
- Fencing: Fenced
Lot
- Features: Cul-De-Sac, Near Golf Course, Landscaped, Playground Nearby, Schools, Golf Nearby
Details
- Additional structures: Storage Shed
- Other equipment: TV Wall Mount
Construction
Type & style
- Home type: SingleFamily
- Property subtype: Single Family Residence
Materials
- Foundation: Slab
- Roof: Asphalt
Condition
- Year built: 2007
Community & HOA
Community
- Features: Deck
Location
- Region: Vegreville
Financial & listing details
- Price per square foot: C$192/sqft
- Date on market: 3/25/2026
- Ownership: Private
Price history
Price history is unavailable.
Public tax history
Tax history is unavailable.
Climate risks
Neighborhood: T9C
Nearby schools
GreatSchools rating
No schools nearby
We couldn't find any schools near this home.


Similar homes
- C$459,0004 bd3 ba1.7k sqft5937 43a St, Vegreville, AB T9C 1V2For Sale
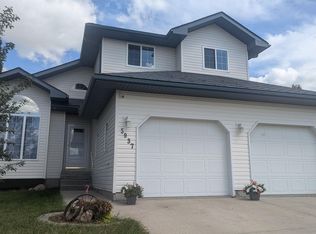 MLS ID #E4492925, Kody W Kuchik, Century 21 Alta. RAE
 - C$468,9703 bd3 ba1.6k sqft4825 59th Ave, Vegreville, AB T9C 1X3For Sale
 MLS ID #E4506038, Ralph E Soldan, Homewise Realty. RAE
 - C$449,0004 bd3 ba1.2k sqft5914 52nd St, Vegreville, AB T9C 1J1For Sale
 MLS ID #E4506161, Laura M Danilak, RE/MAX Elite. RAE
 - C$477,0003 bd3 ba2.1k sqft5126 60th Ave, Vegreville, AB T9C 1J1For Sale
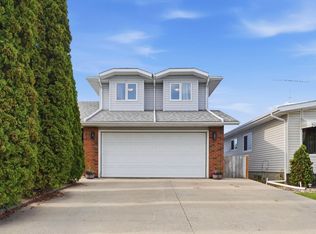 MLS ID #E4482242, Ann E Waters, Homewise Realty. RAE
