Beautiful family home built in 1997 and situated on a landscaped lot in a mature neighborhood on the south side of Vegreville. As one walks up to the home you are welcomed with a large covered veranda. Upon entering you will notice plenty of natural light provided by the large east facing windows in the front living room which is attached to the formal dining room. A massive kitchen featuring oak cabinets, stainless steel appliances, a center island leads to a family room with a gas fire place, a bedroom/den and a 2 pc bathroom complete the main floor. Upstairs features a spacious primary suite with walk in closet and 4 pc bathroom with Jacuzzi tub along with two more bedrooms, a 4 pc main bathroom and laundry area. The finished basement has a family room, two bedrooms, a 3 pc bathroom as well as infloor heating throughout. Walk out to the backyard through the sunroom into a fully fenced yard with a fire pit, 2 storage sheds and a double detached and heated garage with 220 Power.
For sale
C$440,000
4222 49a St, Vegreville, AB T9C 1B6
5beds
2,152sqft
Single Family Residence
Built in 1997
-- sqft lot
$-- Zestimate®
C$204/sqft
C$-- HOA
What's special
Landscaped lotLarge covered verandaPlenty of natural lightLarge east facing windowsFormal dining roomMassive kitchenOak cabinets
- 164 days
- 8
- 1
Zillow last checked:
Listing updated:
Listed by:
Krystal M Hook,
Homewise Realty
Source: RAE,MLS®#: E4478657
Facts & features
Interior
Bedrooms & bathrooms
- Bedrooms: 5
- Bathrooms: 4
- Full bathrooms: 3
- 1/2 bathrooms: 1
Primary bedroom
- Level: Upper
Family room
- Level: Main
Heating
- Forced Air-1, In Floor Heat System, Natural Gas
Cooling
- Air Conditioner, Air Conditioning-Central
Appliances
- Included: Dishwasher-Built-In, Dryer, Exhaust Fan, Refrigerator, Gas Stove, Washer
Features
- Flooring: Carpet, Linoleum, Vinyl Plank
- Windows: Window Coverings
- Basement: Full, Finished
Interior area
- Total structure area: 2,152
- Total interior livable area: 2,152 sqft
Property
Parking
- Total spaces: 2
- Parking features: Double Garage Detached, Heated Garage, Insulated, Garage Control, Garage Opener
- Garage spaces: 2
Features
- Levels: 2 Storey,3
- Patio & porch: Deck
- Exterior features: Landscaped, Playground Nearby, Fire Pit
- Pool features: Community, Public Swimming Pool
- Fencing: Fenced
Lot
- Features: Flat Site, Near Golf Course, Landscaped, Playground Nearby, Schools, Shopping Nearby, See Remarks, Golf Nearby
Details
- Additional structures: Gazebo, Storage Shed
Construction
Type & style
- Home type: SingleFamily
- Property subtype: Single Family Residence
Materials
- Foundation: Concrete Perimeter
- Roof: Asphalt
Condition
- Year built: 1997
Utilities & green energy
- Electric: 220 Volt Wiring
Community & HOA
Community
- Features: Deck, Fire Pit, Gazebo, See Remarks
Location
- Region: Vegreville
Financial & listing details
- Price per square foot: C$204/sqft
- Date on market: 3/23/2026
- Ownership: Private
Price history
Price history is unavailable.
Public tax history
Tax history is unavailable.
Climate risks
Neighborhood: T9C
Nearby schools
GreatSchools rating
No schools nearby
We couldn't find any schools near this home.
Similar homes
- C$434,9005 bd4 ba2.2k sqft4230 48th St, Vegreville, AB T9C 1B1For Sale
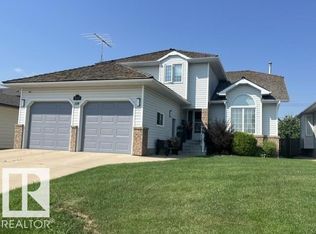 MLS ID #E4501250, Ann E Waters, Homewise Realty. RAE
 - C$449,0004 bd3 ba1.2k sqft5914 52nd St, Vegreville, AB T9C 1J1For Sale
 MLS ID #E4506161, Laura M Danilak, RE/MAX Elite. RAE
 - C$459,0004 bd3 ba1.7k sqft5937 43a St, Vegreville, AB T9C 1V2For Sale
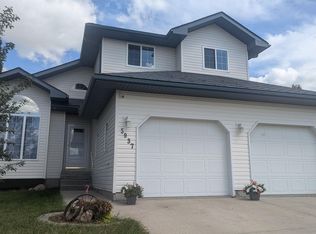 MLS ID #E4492925, Kody W Kuchik, Century 21 Alta. RAE
 - C$458,0004 bd3 ba2.3k sqft5922 45a St, Vegreville, AB T9C 1V8For Sale
 MLS ID #E4478927, Kody W Kuchik, Century 21 Alta. RAE
