Spacious 2,139 sq' split-level home built in 1991, situated on a desirable corner lot with stunning, unobstructed farmland views. A bright, welcoming entry leads into the living room & formal dining area. The kitchen flows seamlessly into the family dining space & cozy family room featuring a gas fireplace & small wet bar—perfect for entertaining. Patio doors off the kitchen open to a two-tiered deck, partially covered, overlooking a fully fenced yard with a storage shed & second garage. The main floor also offers convenient laundry with a sink. Upstairs features 3 bedrooms, including a primary suite with walk-in closet and 3-piece ensuite. This home offers plenty of room inside and out. The double attached garage conveniently accesses directly into the home. Numerous upgrades: brand new windows (25-yrwarranty), new kitchen counter tops, new carpet in bedrooms, vinyl plank flooring throughout, shingles (approx. 7 years), fresh paint, front & back doors & all new lighting including kitchen pot lights.
For sale
C$477,000
5126 60th Ave, Vegreville, AB T9C 1J1
3beds
2,139sqft
Single Family Residence
Built in 1991
7,277 Square Feet Lot
$-- Zestimate®
C$223/sqft
C$-- HOA
What's special
Desirable corner lotStunning unobstructed farmland viewsBright welcoming entryGas fireplaceTwo-tiered deck partially coveredFully fenced yardStorage shed
- 141 days
- 6
- 0
Zillow last checked:
Listing updated:
Listed by:
Ann E Waters,
Homewise Realty
Source: RAE,MLS®#: E4482242
Facts & features
Interior
Bedrooms & bathrooms
- Bedrooms: 3
- Bathrooms: 3
- Full bathrooms: 3
Primary bedroom
- Level: Upper
Family room
- Level: Main
Heating
- Forced Air-1, Natural Gas
Appliances
- Included: Dishwasher-Built-In, Dryer, Exhaust Fan, Microwave, Refrigerator, Electric Stove, Washer
Features
- Vacuum System Attachments, Vacuum Systems
- Flooring: Carpet, Vinyl Plank
- Windows: Vinyl Windows
- Basement: Full, Unfinished
- Fireplace features: Gas
Interior area
- Total structure area: 2,139
- Total interior livable area: 2,139 sqft
Property
Parking
- Total spaces: 3
- Parking features: Double Garage Attached, Single Garage Detached, Garage Control, Garage Opener
- Attached garage spaces: 3
Features
- Levels: 2 Storey Split,2
- Patio & porch: Deck
- Pool features: Community, Public Swimming Pool
- Fencing: Fenced
Lot
- Size: 7,277 Square Feet
- Features: Corner Lot, Near Golf Course, Schools, Shopping Nearby, Golf Nearby
Details
- Additional structures: Storage Shed
Construction
Type & style
- Home type: SingleFamily
- Property subtype: Single Family Residence
Materials
- Foundation: Concrete Perimeter
- Roof: Asphalt
Condition
- Year built: 1991
Community & HOA
Community
- Features: Deck
Location
- Region: Vegreville
Financial & listing details
- Price per square foot: C$223/sqft
- Date on market: 4/14/2026
- Ownership: Private
Price history
Price history is unavailable.
Public tax history
Tax history is unavailable.
Climate risks
Neighborhood: T9C
Nearby schools
GreatSchools rating
No schools nearby
We couldn't find any schools near this home.
Similar homes
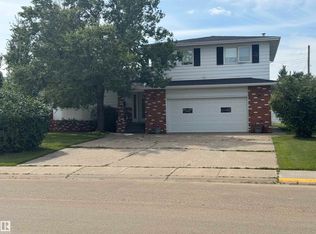
- C$449,0004 bd3 ba1.2k sqft5914 52nd St, Vegreville, AB T9C 1J1For Sale
 MLS ID #E4506161, Laura M Danilak, RE/MAX Elite. RAE
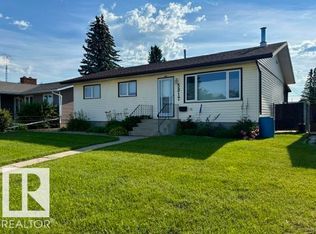
 - C$459,0004 bd3 ba1.7k sqft5937 43a St, Vegreville, AB T9C 1V2For Sale
 MLS ID #E4492925, Kody W Kuchik, Century 21 Alta. RAE
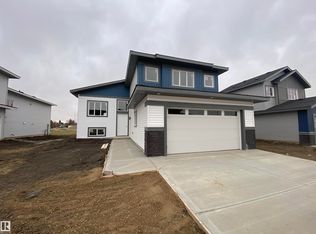
 - C$474,0003 bd3 ba1.1k sqft4502 55th Ave, Vegreville, AB T9C 1E1For Sale
 MLS ID #E4492508, Gary W Kuchik, Century 21 Alta. RAE
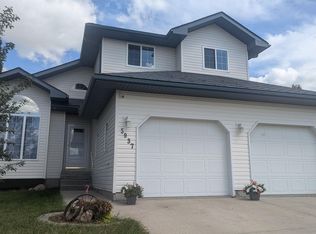
 - C$458,0004 bd3 ba2.3k sqft5922 45a St, Vegreville, AB T9C 1V8For Sale
 MLS ID #E4478927, Kody W Kuchik, Century 21 Alta. RAE
