Welcome home to this warm and inviting 1,635sqft bungalow backing onto a beautiful park! The main floor features hardwood flooring, a spacious island kitchen, convenient main floor laundry, and 3 generous bedrooms, including a primary suite with a 3-piece ensuite. Step outside to enjoy the covered deck overlooking the private backyard complete with a storage shed and Maintenance free fencing. The fully finished basement offers even more living space with a large family room, 2 additional bedrooms, and a 4-piece bathroom perfect for guests, teens, or extended family. Oversized 24 X 24 Drywalled and Pained Garge ready for heat Garage . Located in a quiet, family-friendly neighborhood close to amenities, this well-maintained home offers the space and comfort you’ve been looking for. A wonderful place to call home!
For sale
C$499,000
4209 46th St, Vegreville, AB T9C 1X7
5beds
1,631sqft
Single Family Residence
Built in 2004
7,150 Square Feet Lot
$-- Zestimate®
C$306/sqft
C$-- HOA
What's special
Hardwood flooringSpacious island kitchenConvenient main floor laundryPrivate backyardStorage shedMaintenance free fencingFully finished basement
- 64 days
- 8
- 0
Zillow last checked:
Listing updated:
Listed by:
Darin B Baxandall,
RE/MAX Elite
Source: RAE,MLS®#: E4496195
Facts & features
Interior
Bedrooms & bathrooms
- Bedrooms: 5
- Bathrooms: 3
- Full bathrooms: 3
Primary bedroom
- Level: Main
Family room
- Level: Lower
- Area: 8763.3
- Dimensions: 139.1 x 63
Heating
- Forced Air-1, Natural Gas
Appliances
- Included: Dishwasher-Built-In, Microwave Hood Fan, Refrigerator, Electric Stove, Washer
Features
- Vacuum System Attachments, Vacuum Systems
- Flooring: Carpet, Hardwood, Linoleum
- Windows: Window Coverings, Vinyl Windows
- Basement: Full, Finished
Interior area
- Total structure area: 1,631
- Total interior livable area: 1,631 sqft
Video & virtual tour
Property
Parking
- Total spaces: 2
- Parking features: Double Garage Attached, Insulated
- Attached garage spaces: 2
Features
- Levels: 2
- Exterior features: Private Setting
Lot
- Size: 7,150 Square Feet
- Features: Private
Details
- Additional structures: Storage Shed
Construction
Type & style
- Home type: SingleFamily
- Architectural style: Bungalow
- Property subtype: Single Family Residence
Materials
- Foundation: Concrete Perimeter
- Roof: Asphalt
Condition
- Year built: 2004
Community & HOA
Location
- Region: Vegreville
Financial & listing details
- Price per square foot: C$306/sqft
- Date on market: 6/29/2026
- Ownership: Private
Price history
Price history is unavailable.
Public tax history
Tax history is unavailable.
Climate risks
Neighborhood: T9C
Nearby schools
GreatSchools rating
No schools nearby
We couldn't find any schools near this home.
Similar homes
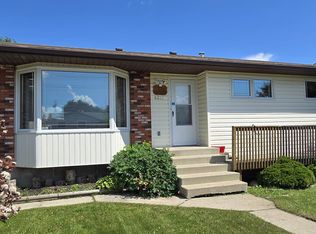
- C$565,0004 bd3 ba1.5k sqft4221 46th St, Vegreville, AB T9C 1X7For Sale
 MLS ID #E4497764, Kody W Kuchik, Century 21 Alta. RAE
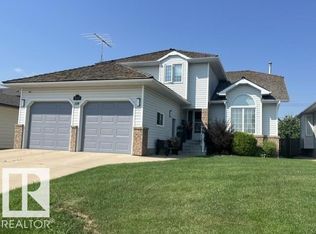
 - C$449,0004 bd3 ba1.2k sqft5914 52nd St, Vegreville, AB T9C 1J1For Sale
 MLS ID #E4506161, Laura M Danilak, RE/MAX Elite. RAE
 - C$434,9005 bd4 ba2.2k sqft4230 48th St, Vegreville, AB T9C 1B1For Sale
 MLS ID #E4501250, Ann E Waters, Homewise Realty. RAE
 - C$625,0006 bd3 ba1.8k sqft4234 46th St, Vegreville, AB T9C 1X7For Sale
 MLS ID #E4493341, Kody W Kuchik, Century 21 Alta. RAE
