Welcome to this stunning family home in Southern Heights. The impressive front entrance features soaring ceilings, large windows, and an open-concept layout filled with natural light. The spacious kitchen offers custom cabinetry, granite counter tops, a pantry, top-of-the-line stainless steel appliances (newer stove). The adjoining dining and living areas provide plenty of space for family gatherings, complete with a cozy natural gas fireplace. The primary bedroom features a walk-in closet and private ensuite. The fully finished basement includes a large recreation room, additional bedrooms, a full bathroom, laundry and storage space. Enjoy year-round comfort with the heated double attached garage. Outside, the fenced and landscaped yard features concrete curbing, a sun bathing deck with storage underneath, dog run, back alley access, and an concrete pad currently used as a hot tub and fire pit area. Located in Vegreville, just 45 minutes east of Sherwood Park.
For sale
C$625,000
4234 46th St, Vegreville, AB T9C 1X7
6beds
1,840sqft
Single Family Residence
Built in 2007
-- sqft lot
$-- Zestimate®
C$340/sqft
C$-- HOA
What's special
Impressive front entranceSoaring ceilingsLarge windowsSpacious kitchenCustom cabinetryGranite counter topsTop-of-the-line stainless steel appliances
- 82 days
- 6
- 0
Zillow last checked:
Listing updated:
Listed by:
Kody W Kuchik,
Century 21 Alta
Source: RAE,MLS®#: E4493341
Facts & features
Interior
Bedrooms & bathrooms
- Bedrooms: 6
- Bathrooms: 3
- Full bathrooms: 3
Primary bedroom
- Level: Upper
Family room
- Level: Lower
Heating
- Forced Air-1, Natural Gas
Cooling
- Air Conditioner, Air Conditioning-Central
Appliances
- Included: Dishwasher-Built-In, Dryer, Garburator, Refrigerator, Electric Stove, Washer
Features
- Flooring: Carpet, Ceramic Tile, Laminate Flooring
- Windows: Window Coverings
- Basement: Full, Finished
- Fireplace features: Gas
Interior area
- Total structure area: 1,840
- Total interior livable area: 1,840 sqft
Property
Parking
- Total spaces: 2
- Parking features: Double Garage Attached, Heated Garage, Garage Opener
- Attached garage spaces: 2
Features
- Levels: 4 Level Split,4
- Patio & porch: Deck
- Exterior features: Landscaped, Playground Nearby
- Fencing: Fenced
Lot
- Features: Landscaped, Playground Nearby
Details
- Other equipment: TV Wall Mount
Construction
Type & style
- Home type: SingleFamily
- Property subtype: Single Family Residence
Materials
- Foundation: Concrete Perimeter
- Roof: Asphalt
Condition
- Year built: 2007
Community & HOA
Community
- Features: Deck
Location
- Region: Vegreville
Financial & listing details
- Price per square foot: C$340/sqft
- Date on market: 6/12/2026
- Ownership: Private
Price history
Price history is unavailable.
Public tax history
Tax history is unavailable.
Climate risks
Neighborhood: T9C
Nearby schools
GreatSchools rating
No schools nearby
We couldn't find any schools near this home.
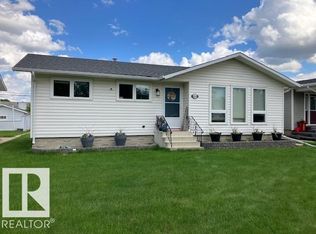
Similar homes
- C$565,0004 bd3 ba1.5k sqft4221 46th St, Vegreville, AB T9C 1X7For Sale
 MLS ID #E4497764, Kody W Kuchik, Century 21 Alta. RAE
 - C$499,0005 bd3 ba1.6k sqft4209 46th St, Vegreville, AB T9C 1X7For Sale
 MLS ID #E4496195, Darin B Baxandall, RE/MAX Elite. RAE
 - C$434,9005 bd4 ba2.2k sqft4230 48th St, Vegreville, AB T9C 1B1For Sale
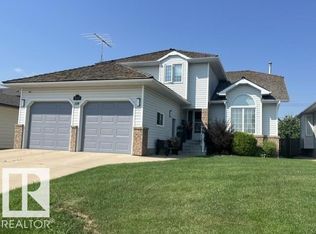 MLS ID #E4501250, Ann E Waters, Homewise Realty. RAE
 - C$440,0005 bd4 ba2.1k sqft4222 49a St, Vegreville, AB T9C 1B6For Sale
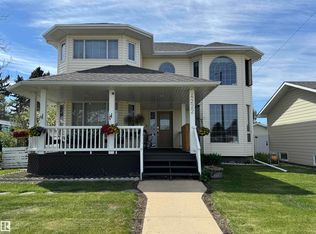 MLS ID #E4478657, Krystal M Hook, Homewise Realty. RAE
