Five bedroom family bungalow in North Circle Drive! Main floor features a front living and dining room. A rear living room with white washed fireplace and patio doors. Spacious kitchen with updated appliances and dining area. Primary bedroom features a RENOVATED 3 piece ensuite with walk in shower. Fully finished basement with a cozy living room and NEW wood burning stove insert. Upgrades in past years with paint, trim, customized closets cabinets, flooring, shingles on house and attached garage, some windows, flooring, garage opener and hot water tank. Tons of storage, 3 piece bath and 2 bedrooms. Now for the yard! **TWO DOUBLE GARAGES** The detached is insulated and heated. Rv parking, mature trees, concrete deck, garden beds and fully fenced. Upgrades in recent years with . Other features include air conditioning and central vac. Located across the road from green space island and backing across from playground, outdoor rink and football field. walking distance to golf course and school.
For sale
C$387,500
5721 48th St, Vegreville, AB T9C 1G9
5beds
1,483sqft
Single Family Residence
Built in 1979
-- sqft lot
$-- Zestimate®
C$261/sqft
C$-- HOA
What's special
Tons of storageRv parkingMature treesGarden bedsAir conditioningCentral vac
- 135 days
- 8
- 0
Zillow last checked:
Listing updated:
Listed by:
Kody W Kuchik,
Century 21 Alta
Source: RAE,MLS®#: E4483283
Facts & features
Interior
Bedrooms & bathrooms
- Bedrooms: 5
- Bathrooms: 3
- Full bathrooms: 3
Primary bedroom
- Level: Main
Family room
- Level: Main
Heating
- Forced Air-1, Natural Gas
Cooling
- Air Conditioner, Air Conditioning-Central
Appliances
- Included: Dishwasher-Built-In, Garburator, Microwave, Refrigerator, Electric Stove
Features
- Vacuum System Attachments, Vacuum Systems
- Flooring: Carpet, Vinyl Plank
- Basement: Full, Finished
- Fireplace features: Wood Burning
Interior area
- Total structure area: 1,483
- Total interior livable area: 1,483 sqft
Property
Parking
- Total spaces: 4
- Parking features: Double Garage Attached, Double Garage Detached, Heated Garage, Insulated, RV Access/Parking, Garage Control, Garage Opener
- Attached garage spaces: 4
Features
- Levels: 2
- Exterior features: Playground Nearby
- Fencing: Fenced
Lot
- Features: Airport Nearby, Near Golf Course, Playground Nearby, Schools, Wooded, Golf Nearby, Treed Lot
Details
- Additional structures: Storage Shed
Construction
Type & style
- Home type: SingleFamily
- Architectural style: Bungalow
- Property subtype: Single Family Residence
Materials
- Foundation: Concrete Perimeter
- Roof: Asphalt
Condition
- Year built: 1979
Community & HOA
Location
- Region: Vegreville
Financial & listing details
- Price per square foot: C$261/sqft
- Date on market: 4/21/2026
- Ownership: Private
Price history
Price history is unavailable.
Public tax history
Tax history is unavailable.
Climate risks
Neighborhood: T9C
Nearby schools
GreatSchools rating
No schools nearby
We couldn't find any schools near this home.


Similar homes
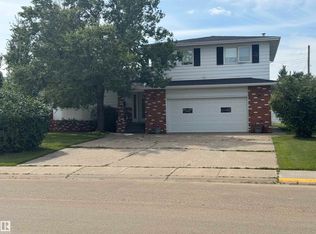
- C$385,0005 bd4 ba1.8k sqft6014 50th St, Vegreville, AB T9C 1H4For Sale
 MLS ID #E4503232, Gary W Kuchik, Century 21 Alta. RAE
 - C$349,0005 bd3 ba1.3k sqft5813 49th St, Vegreville, AB T9C 1H1For Sale
 MLS ID #E4480793, Tracy J Stewart, Century 21 Alta. RAE
 - C$388,0004 bd3 ba1.5k sqft5609 45a St, Vegreville, AB T9C 1E1For Sale
 MLS ID #E4501155, Laura M Danilak, RE/MAX Elite. RAE
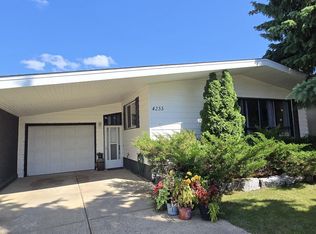
 - C$369,0005 bd2 ba1.1k sqft4233 49th St, Vegreville, AB T9C 1B5For Sale
 MLS ID #E4498328, Kody W Kuchik, Century 21 Alta. RAE
