This half duplex built in 2015 is sure to please and is located in a family friendly area close to walking trails, a playground, ice rink, football fields and a school. As one enters the home you are greeted into a bright spacious living room which leads to the dining room and kitchen boasting quartz countertops, shaker cabinets, white appliances and vinyl flooring. The patio doors off of the dining area leads you onto the finished deck and down to the single detached garage. A 2 pc bathroom finished off the main floor. On the upper level you will find 3 bedrooms one of while is a spacious primary bedroom with walk in closet, a laundry area and a 4 piece main bathroom. The basement is completely open to your imagination, insulated and drywalled and roughed in for a third bathroom. The space would be great for a family room, rec room, additional bedrooms, workout space or a home office. This may just be the place for you and your family, a must see!!
For sale
C$289,900
5926 47th St, Vegreville, AB T9C 1X3
3beds
1,279sqft
Duplex, Half Duplex
Built in 2015
-- sqft lot
$-- Zestimate®
C$226/sqft
C$-- HOA
What's special
Dining roomKitchen boasting quartz countertopsShaker cabinetsWhite appliancesVinyl flooringFinished deckSingle detached garage
- 202 days
- 4
- 0
Zillow last checked:
Listing updated:
Listed by:
Krystal M Hook,
Homewise Realty
Source: RAE,MLS®#: E4473361
Facts & features
Interior
Bedrooms & bathrooms
- Bedrooms: 3
- Bathrooms: 2
- Full bathrooms: 1
- 1/2 bathrooms: 1
Primary bedroom
- Level: Upper
Heating
- Forced Air-1, Natural Gas
Appliances
- Included: Dishwasher-Built-In, Refrigerator, Washer/Dryer Stacked, Electric Stove
Features
- Ceiling 9 ft.
- Flooring: Carpet, Vinyl Plank
- Windows: Vinyl Windows
- Basement: Full, Unfinished
Interior area
- Total structure area: 1,279
- Total interior livable area: 1,279 sqft
Property
Parking
- Total spaces: 1
- Parking features: Insulated, Oversized, Single Garage Detached, Garage Control, Garage Opener
- Garage spaces: 1
Features
- Levels: 2 Storey,2
- Patio & porch: Deck
- Exterior features: Playground Nearby
- Pool features: Community, Public Swimming Pool
- Fencing: Fenced
Lot
- Features: Flat Site, Near Golf Course, Playground Nearby, Schools, Golf Nearby
Construction
Type & style
- Home type: MultiFamily
- Property subtype: Duplex, Half Duplex
- Attached to another structure: Yes
Materials
- Foundation: Preserved Wood
- Roof: Asphalt
Condition
- Year built: 2015
Community & HOA
Community
- Features: Ceiling 9 ft., Deck
Location
- Region: Vegreville
Financial & listing details
- Price per square foot: C$226/sqft
- Date on market: 2/13/2026
- Ownership: Private
Price history
Price history is unavailable.
Public tax history
Tax history is unavailable.
Climate risks
Neighborhood: T9C
Nearby schools
GreatSchools rating
No schools nearby
We couldn't find any schools near this home.


Similar homes
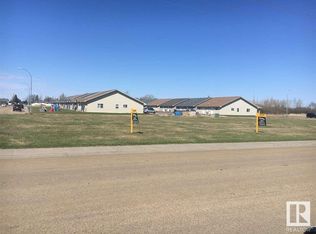
- C$289,9003 bd2 ba1.2k sqft5924 47th St, Vegreville, AB T9C 1X3For Sale
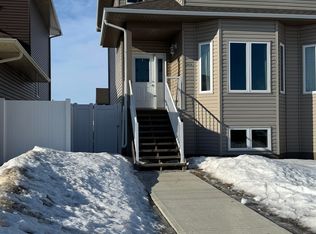 MLS ID #E4473354, Krystal M Hook, Homewise Realty. RAE
 - C$280,0003 bd1 ba728 sqft5614 50th St, Vegreville, AB T9C 1K3For Sale
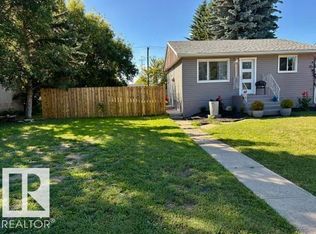 MLS ID #E4506439, Laura M Danilak, RE/MAX Elite. RAE
 - C$299,0004 bd2 ba1k sqft5630 A St #48, Vegreville, AB T9C 1G7For Sale
 MLS ID #E4494164, Tracy J Stewart, Century 21 Alta. RAE
 - C$249,0003 bd1 ba875 sqft5814 50th St, Vegreville, AB T9C 1H3For Sale
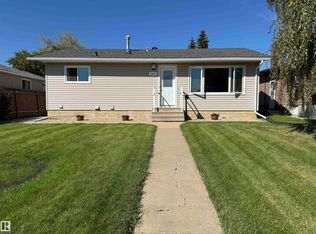 MLS ID #E4505867, Krystal M Hook, Homewise Realty. RAE
