SOUTH MID-CENTURY MODERN! This inviting 1,270 sq. ft. bungalow, situated on an impressive double lot (14,000 sq. ft.) is filled with warmth and natural light. Expansive floor-to-ceiling windows brighten the main living area, creating a welcoming atmosphere throughout. The main floor features a functional kitchen, dining area, three comfortable bedrooms, and a 4-piece bathroom with a newly updated vanity. The fully finished basement offers a spacious family room along with versatile office, den, or craft room space, plus a dedicated laundry room. Recent updates include a new furnace blower and hot water tank, both replaced in 2022. The attached double garage includes its own service pit, making it ideal for vehicle maintenance or workshop projects. Step outside to the huge backyard, offering endless possibilities for gardening, entertaining, or creating your dream outdoor space.
For sale
C$277,000
4317 50th St, Vegreville, AB T9C 1B7
3beds
1,269sqft
Single Family Residence
Built in 1956
-- sqft lot
$-- Zestimate®
C$218/sqft
C$-- HOA
What's special
Expansive floor-to-ceiling windowsFunctional kitchenDining areaThree comfortable bedroomsNewly updated vanityFully finished basementSpacious family room
- 25 days
- 36
- 0
Zillow last checked:
Listing updated:
Listed by:
Kody W Kuchik,
Century 21 Alta
Source: RAE,MLS®#: E4502668
Facts & features
Interior
Bedrooms & bathrooms
- Bedrooms: 3
- Bathrooms: 2
- Full bathrooms: 2
Primary bedroom
- Level: Main
Family room
- Level: Basement
Heating
- Forced Air-1, Natural Gas
Appliances
- Included: Portable Dishwasher, Dryer, Oven-Built-In, Refrigerator, Electric Cooktop, Washer
Features
- Flooring: Carpet, Hardwood, Linoleum
- Windows: Window Coverings
- Basement: Full, Finished
Interior area
- Total structure area: 1,269
- Total interior livable area: 1,269 sqft
Property
Parking
- Total spaces: 2
- Parking features: Double Garage Attached
- Attached garage spaces: 2
Features
- Levels: 2
- Exterior features: Playground Nearby
- Pool features: Community, Public Swimming Pool
Lot
- Features: Playground Nearby, Schools
Construction
Type & style
- Home type: SingleFamily
- Architectural style: Bungalow
- Property subtype: Single Family Residence
Materials
- Foundation: Concrete Perimeter
- Roof: Asphalt
Condition
- Year built: 1956
Community & HOA
Community
- Features: See Remarks
Location
- Region: Vegreville
Financial & listing details
- Price per square foot: C$218/sqft
- Date on market: 8/7/2026
- Ownership: Private
Price history
Price history is unavailable.
Public tax history
Tax history is unavailable.
Climate risks
Neighborhood: T9C
Nearby schools
GreatSchools rating
No schools nearby
We couldn't find any schools near this home.
Similar homes
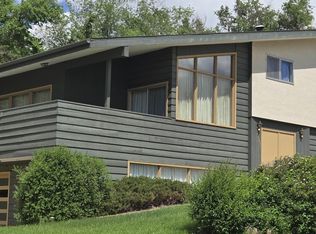
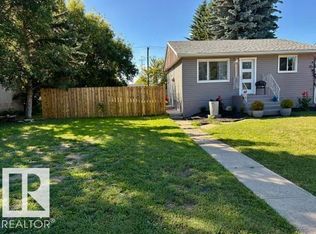
- C$280,0003 bd1 ba728 sqft5614 50th St, Vegreville, AB T9C 1K3For Sale
 MLS ID #E4506439, Laura M Danilak, RE/MAX Elite. RAE
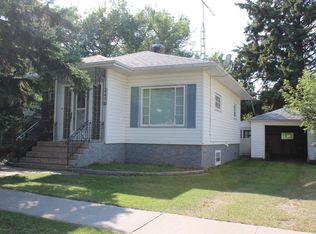
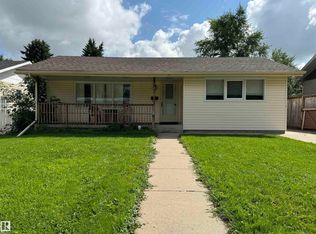
 - C$285,0002 bd1 ba975 sqft4413 51st St, Vegreville, AB T9C 1A4For Sale
 MLS ID #E4503245, Krystal M Hook, Homewise Realty. RAE
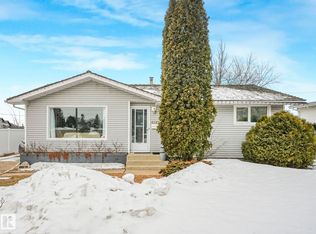
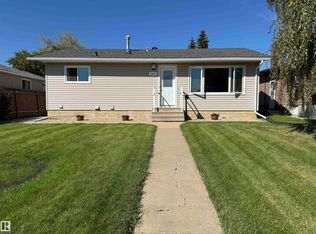
 - C$249,0003 bd1 ba875 sqft5814 50th St, Vegreville, AB T9C 1H3For Sale
 MLS ID #E4505867, Krystal M Hook, Homewise Realty. RAE
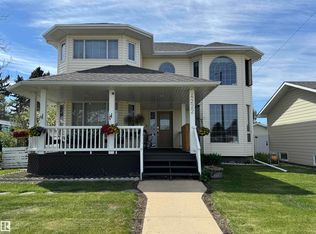
 - C$274,4003 bd1 ba936 sqft5730 55th St, Vegreville, AB T9C 1J6For Sale
 MLS ID #E4498268, Kody W Kuchik, Century 21 Alta. RAE
