Location truly matters, and this beautifully updated bungalow in Vegreville delivers convenience and comfort in equal measure. Ideally situated near the park, hospital, and elementary school, this home has seen numerous recent renovations throughout. Step inside to a bright and open-concept kitchen, dining, and living area that creates a warm and welcoming atmosphere. The main floor features updated flooring, along with newer vinyl windows, including a large picture window in the living room that fills the space with natural light. Two spacious bedrooms and a full 4-piece bathroom complete the main level. Downstairs, the finished basement offers newer laminate flooring, a large recreation room, a convenient 2-piece bathroom, a generous laundry area, and plenty of storage space. Outside a fully vinyl-fenced backyard is perfect for relaxing or entertaining, featuring a covered patio, gazebo, and storage shed. The single detached heated garage and additional RV parking.
For sale
C$269,000
5301 45th St, Vegreville, AB T9C 1C5
2beds
927sqft
Single Family Residence
Built in 1959
-- sqft lot
$-- Zestimate®
C$290/sqft
C$-- HOA
What's special
Beautifully updated bungalowWarm and welcoming atmosphereUpdated flooringNewer vinyl windowsTwo spacious bedroomsFinished basementLarge recreation room
- 104 days
- 12
- 0
Zillow last checked:
Listing updated:
Listed by:
Kody W Kuchik,
Century 21 Alta
Source: RAE,MLS®#: E4488991
Facts & features
Interior
Bedrooms & bathrooms
- Bedrooms: 2
- Bathrooms: 2
- Full bathrooms: 1
- 1/2 bathrooms: 1
Primary bedroom
- Level: Main
Heating
- Forced Air-1, Natural Gas
Appliances
- Included: Dryer, Microwave, Refrigerator, Electric Stove, Washer, See Remarks
Features
- Flooring: Ceramic Tile, Hardwood, Laminate Flooring
- Windows: Vinyl Windows
- Basement: Full, Finished
Interior area
- Total structure area: 927
- Total interior livable area: 927.86 sqft
Property
Parking
- Total spaces: 1
- Parking features: Heated Garage, Single Garage Detached
- Garage spaces: 1
Features
- Levels: 2
- Patio & porch: Patio
- Fencing: Fenced
- Has view: Yes
- View description: River, River View
- Has water view: Yes
- Water view: River View
Lot
- Features: Corner Lot
Details
- Additional structures: Storage Shed
Construction
Type & style
- Home type: SingleFamily
- Architectural style: Bungalow
- Property subtype: Single Family Residence
Materials
- Foundation: Concrete Perimeter
- Roof: Asphalt
Condition
- Year built: 1959
Community & HOA
Community
- Features: Patio, See Remarks
Location
- Region: Vegreville
Financial & listing details
- Price per square foot: C$290/sqft
- Date on market: 5/21/2026
- Ownership: Private
Price history
Price history is unavailable.
Public tax history
Tax history is unavailable.
Climate risks
Neighborhood: T9C
Nearby schools
GreatSchools rating
No schools nearby
We couldn't find any schools near this home.

Similar homes
- C$280,0003 bd1 ba728 sqft5614 50th St, Vegreville, AB T9C 1K3For Sale
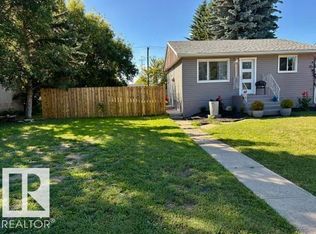 MLS ID #E4506439, Laura M Danilak, RE/MAX Elite. RAE
 - C$249,0003 bd1 ba875 sqft5814 50th St, Vegreville, AB T9C 1H3For Sale
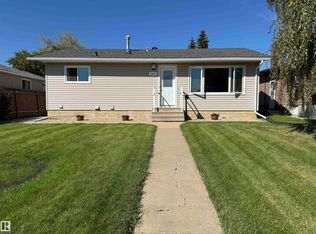 MLS ID #E4505867, Krystal M Hook, Homewise Realty. RAE
 - C$274,9003 bd2 ba955 sqft5325 46th St, Vegreville, AB T9C 1C4For Sale
 MLS ID #E4499006, Micah Pelster, Realty Focus. RAE
 - C$264,0004 bd2 ba937 sqft5454 46th St, Vegreville, AB T9C 1E5For Sale
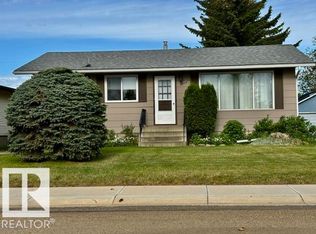 MLS ID #E4491016, Laura M Danilak, RE/MAX Elite. RAE
