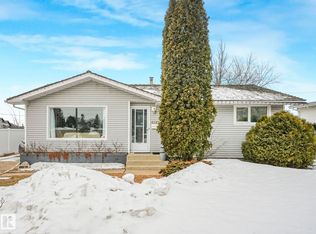
Looking for a great starter home or maybe to downsize from a larger home, well look no further. Situated on a 7000 sq ft lot sits this well cared for home with oversized double detached garage. As one enters the home you are welcomed into a spacious living room which leads to the dining room and updated kitchen. Two bedrooms, an updated 4 pc bathroom and a spacious back door mudroom complete the main floor. Downstairs features a finished family room, perfect for a theatre room along with a den and a laundry/utility room. Outside showcases a front covered veranda, a front concrete driveway that leads to a concrete patio area in the back yard, large rear deck with gazebo, the garage and yard. Located in a desirable south side location in the beautiful Town of Vegreville.
For sale
C$285,000
4413 51st St, Vegreville, AB T9C 1A4
2beds
975sqft
Single Family Residence
Built in 1959
7,000 Square Feet Lot
$-- Zestimate®
C$292/sqft
C$-- HOA
What's special
Oversized double detached garageUpdated kitchenSpacious back door mudroomFinished family roomFront covered veranda
- 22 days
- 30
- 0
Zillow last checked:
Listing updated:
Listed by:
Krystal M Hook,
Homewise Realty
Source: RAE,MLS®#: E4503245
Facts & features
Interior
Bedrooms & bathrooms
- Bedrooms: 2
- Bathrooms: 1
- Full bathrooms: 1
Primary bedroom
- Level: Main
Family room
- Level: Basement
Heating
- Forced Air-1, Natural Gas
Appliances
- Included: Dishwasher-Built-In, Dryer, Refrigerator, Electric Stove, Washer
Features
- Flooring: Carpet, Linoleum
- Basement: Full, Partially Finished
Interior area
- Total structure area: 975
- Total interior livable area: 975.22 sqft
Property
Parking
- Total spaces: 2
- Parking features: Double Garage Detached, Insulated, Parking Pad, RV Access/Parking, R.V. Storage, Garage Control, Garage Opener
- Garage spaces: 2
Features
- Levels: 2
- Patio & porch: Deck
- Exterior features: Landscaped, Playground Nearby
- Pool features: Community, Public Swimming Pool
Lot
- Size: 7,000 Square Feet
- Dimensions: 50 x 140
- Features: Flat Site, Near Golf Course, Landscaped, Playground Nearby, Schools, Shopping Nearby, Golf Nearby
Details
- Additional structures: Gazebo
Construction
Type & style
- Home type: SingleFamily
- Architectural style: Bungalow
- Property subtype: Single Family Residence
Materials
- Foundation: Concrete Perimeter
- Roof: Asphalt
Condition
- Year built: 1959
Community & HOA
Community
- Features: Deck, Gazebo
Location
- Region: Vegreville
Financial & listing details
- Price per square foot: C$292/sqft
- Date on market: 8/11/2026
- Ownership: Private
Price history
Price history is unavailable.
Public tax history
Tax history is unavailable.
Climate risks
Neighborhood: T9C
Nearby schools
GreatSchools rating
No schools nearby
We couldn't find any schools near this home.
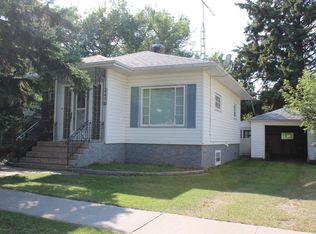
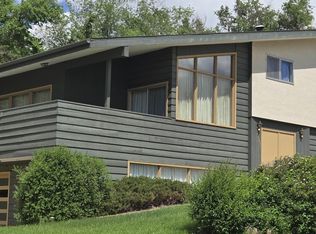
Similar homes
- C$280,0003 bd1 ba728 sqft5614 50th St, Vegreville, AB T9C 1K3For Sale
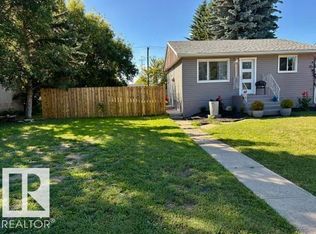 MLS ID #E4506439, Laura M Danilak, RE/MAX Elite. RAE
 - C$277,0003 bd2 ba1.2k sqft4317 50th St, Vegreville, AB T9C 1B7For Sale
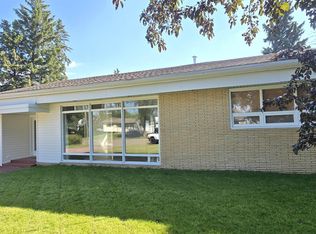 MLS ID #E4502668, Kody W Kuchik, Century 21 Alta. RAE
 - C$299,9955 bd3 ba1.1k sqft4302 51st St, Vegreville, AB T9C 1V1For Sale
 MLS ID #E4478990, Kameel Moidean Koya, MaxWell Polaris. RAE
 - C$249,0003 bd1 ba875 sqft5814 50th St, Vegreville, AB T9C 1H3For Sale
 MLS ID #E4505867, Krystal M Hook, Homewise Realty. RAE
