Welcome to this well-appointed 3-bedroom, 2-bathroom home offering generous living space inside and out. The primary bedroom features a walk-in closet and private ensuite, while the additional bedrooms are comfortably sized. The main level includes a functional kitchen with adjoining dining room and a bright kitchen nook, plus a large living area ideal for everyday living and entertaining. A separate family room with a wood-burning fireplace adds warmth and character. Outside, enjoy a large fenced corner lot with mature landscaping, an outdoor brick fireplace, and plenty of space to relax or host guests. An attached double garage provides convenient parking and storage. This home is located close to a Elementary and High school.
For sale
C$399,500
5301 48th Ave, Vegreville, AB T9C 1N1
3beds
1,954sqft
Single Family Residence
Built in 1975
-- sqft lot
$-- Zestimate®
C$204/sqft
C$-- HOA
What's special
- 14 days
- 12
- 0
Zillow last checked:
Listing updated:
Listed by:
Kathy R O'Shea,
Homewise Realty
Source: RAE,MLS®#: E4504314
Facts & features
Interior
Bedrooms & bathrooms
- Bedrooms: 3
- Bathrooms: 4
- Full bathrooms: 3
- 1/2 bathrooms: 1
Primary bedroom
- Level: Upper
Family room
- Level: Main
Heating
- Forced Air-2, Natural Gas
Cooling
- Air Conditioner, Air Conditioning-Central
Appliances
- Included: Dishwasher-Built-In, Dryer, Refrigerator, Electric Stove, Washer, Gas Water Heater
Features
- Sauna, Vacuum System Attachments, Vacuum Systems
- Flooring: Carpet, Linoleum
- Windows: Window Coverings
- Basement: Full, Partially Finished
- Fireplace features: Wood Burning
Interior area
- Total structure area: 1,954
- Total interior livable area: 1,954 sqft
Property
Parking
- Total spaces: 2
- Parking features: 2 Outdoor Stalls, Double Garage Attached, Front Drive Access, Parking Pad, Rear Drive Access, Parking-Extra, R.V. Storage, Garage Opener
- Attached garage spaces: 2
- Has uncovered spaces: Yes
Features
- Levels: 2 Storey,2
- Exterior features: Playground Nearby, Fire Pit
- Fencing: Fenced
Lot
- Features: Corner Lot, Playground Nearby, Schools
- Residential vegetation: Fruit Trees/Shrubs
Construction
Type & style
- Home type: SingleFamily
- Property subtype: Single Family Residence
Materials
- Foundation: Concrete Perimeter
- Roof: Asphalt
Condition
- Year built: 1975
Community & HOA
Community
- Features: Fire Pit, Hot Water Natural Gas, Sauna; Swirlpool; Steam
Location
- Region: Vegreville
Financial & listing details
- Price per square foot: C$204/sqft
- Date on market: 8/18/2026
- Ownership: Private
Price history
Price history is unavailable.
Public tax history
Tax history is unavailable.
Climate risks
Neighborhood: T9C
Nearby schools
GreatSchools rating
No schools nearby
We couldn't find any schools near this home.


Similar homes
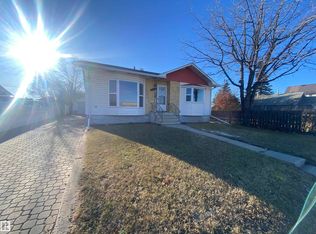
- C$379,0005 bd3 ba1.2k sqft5133 45a Ave, Vegreville, AB T9C 1L4For Sale
 MLS ID #E4506286, Laura M Danilak, RE/MAX Elite. RAE
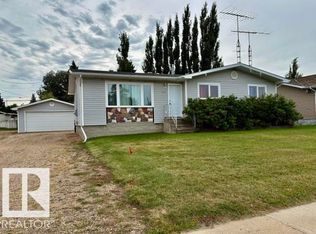
 - C$399,9005 bd3 ba1.5k sqft4737 54a St, Vegreville, AB T9C 1M9For Sale
 MLS ID #E4499557, Ralph E Soldan, Homewise Realty. RAE
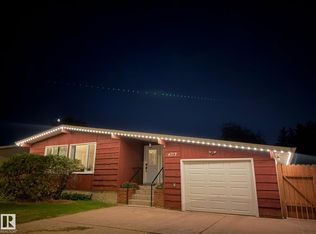
 - C$359,0004 bd2 ba1.2k sqft4713 55th Ave, Vegreville, AB T9C 1G3For Sale
 MLS ID #E4506077, Kody W Kuchik, Century 21 Alta. RAE
 - C$449,0004 bd3 ba1.2k sqft5914 52nd St, Vegreville, AB T9C 1J1For Sale
 MLS ID #E4506161, Laura M Danilak, RE/MAX Elite. RAE
