Natural light and a single story layout welcome you to this 2 bedroom, 1 bathroom ranch with a full, partially finished basement. A large front window brightens the living room, while the kitchen offers white cabinetry, ample counter space, a gas range and a double sink. Both bedrooms and the full bathroom are on the main level. Downstairs, the basement provides additional flexible space, storage and a laundry area with a utility sink. Outside, a concrete patio and backyard with mature trees offer space to relax or gather, complemented by an attached 1.5 car garage. Enjoy walking distance to Shorewood Park and Loves Park Elementary, with the Rock River Recreation Path and North Second Street bus service nearby. Downtown Rockford's restaurants, shops and entertainment are a short drive away.
New
$115,000
5232 Bennett St, Loves Park, IL 61111
2beds
816sqft
Single Family Residence
Built in 1960
8,712 Square Feet Lot
$-- Zestimate®
$141/sqft
$-- HOA
What's special
Single story layoutGas rangeBackyard with mature treesNatural lightAmple counter spaceWhite cabinetryDouble sink
- --
- 112
- views
- 16
- saves
Zillow last checked:
Listing updated:
Listed by:
Sabrina Glover, ABR,CSC,PSA 630-523-9989,
Platinum Partners Realtors,
Austin Luebke 630-768-3708,
Platinum Partners Realtors
Source: MRED as distributed by MLS GRID,MLS#: 12649547
Facts & features
Interior
Bedrooms & bathrooms
- Bedrooms: 2
- Bathrooms: 1
- Full bathrooms: 1
Rooms
- Room types: No additional rooms
Primary bedroom
- Features: Flooring (Hardwood)
- Level: Main
- Area: 99 Square Feet
- Dimensions: 11X9
Bedroom 2
- Features: Flooring (Hardwood)
- Level: Main
- Area: 108 Square Feet
- Dimensions: 9X12
Kitchen
- Features: Flooring (Vinyl)
- Level: Main
- Area: 150 Square Feet
- Dimensions: 15X10
Living room
- Features: Flooring (Hardwood)
- Level: Main
- Area: 200 Square Feet
- Dimensions: 20X10
Heating
- Forced Air
Cooling
- Central Air
Appliances
- Included: Range, Refrigerator, Washer, Dryer
Features
- 1st Floor Bedroom, 1st Floor Full Bath
- Flooring: Hardwood
- Basement: Partially Finished,Full
Interior area
- Total structure area: 1,632
- Total interior livable area: 816 sqft
Property
Parking
- Total spaces: 1.5
- Parking features: Asphalt, Yes, Garage Owned, Attached, Garage
- Attached garage spaces: 1.5
Accessibility
- Accessibility features: No Disability Access
Features
- Stories: 1
- Patio & porch: Patio
Lot
- Size: 8,712 Square Feet
Details
- Parcel number: 1112252031
- Special conditions: None
- Other equipment: Ceiling Fan(s)
Construction
Type & style
- Home type: SingleFamily
- Property subtype: Single Family Residence
Materials
- Other
- Roof: Asphalt
Condition
- New construction: No
- Year built: 1960
Utilities & green energy
- Sewer: Septic Tank
- Water: Public
Community & HOA
HOA
- Services included: None
Location
- Region: Loves Park
Financial & listing details
- Price per square foot: $141/sqft
- Tax assessed value: $113,271
- Annual tax amount: $2,546
- Date on market: 11/2/2026
- Ownership: Fee Simple
Estimated market value
Not available
Estimated sales range
Not available
Not available
Price history
| Date | Event | Price |
|---|---|---|
| 9/1/2021 | Sold | $97,000+2.1%$119/sqft |
Source:  NorthWest Illinois Alliance of REALTORS® #202103789 Report a problem | ||
| 8/2/2021 | Pending sale | $95,000$116/sqft |
Source:  MRED as distributed by MLS GRID #11151246 Report a problem | ||
| 7/21/2021 | Price change | $95,000-6.9%$116/sqft |
Source: MRED as distributed by MLS GRID #11151246 Report a problem | ||
| 7/9/2021 | Listed for sale | $102,000+100%$125/sqft |
Source: MRED as distributed by MLS GRID #11151246 Report a problem | ||
| 3/2/2021 | Sold | $51,000-31.1%$63/sqft |
Source: Public Record Report a problem | ||
| 12/9/2020 | Listed for sale | -- |
Source: Auction.com Report a problem | ||
| 8/25/2005 | Sold | $74,000+8.8%$91/sqft |
Source: Public Record Report a problem | ||
| 12/9/2003 | Sold | $68,000+4.6%$83/sqft |
Source: Public Record Report a problem | ||
| 3/27/2002 | Sold | $65,000$80/sqft |
Source: Public Record Report a problem | ||
Public tax history
| Year | Property taxes | Tax assessment |
|---|---|---|
| 2025 | $2,546 +9.6% | $37,757 +11.4% |
| 2024 | $2,323 +1.3% | $33,884 +7.9% |
| 2023 | $2,293 +8.7% | $31,392 +14.3% |
| 2022 | $2,110 | $27,474 +9.1% |
| 2021 | -- | $25,191 +5.8% |
| 2020 | $1,748 -0.9% | $23,815 +4.9% |
| 2019 | $1,764 -2.2% | $22,698 +6.1% |
| 2018 | $1,804 +4.5% | $21,392 +4.5% |
| 2017 | $1,726 | $20,473 +1.9% |
| 2016 | $1,726 +1.8% | $20,089 |
| 2015 | $1,695 -1.2% | $20,089 -5.8% |
| 2014 | $1,714 -7.9% | $21,336 -21.1% |
| 2009 | $1,861 | $27,045 +5.1% |
| 2007 | -- | $25,744 +6.7% |
| 2006 | -- | $24,126 +4.7% |
| 2005 | -- | $23,032 +3.5% |
| 2004 | -- | $22,257 +6.6% |
| 2003 | -- | $20,872 +3.3% |
| 2001 | -- | $20,197 +1% |
| 2000 | -- | $19,997 |
| 1999 | -- | $19,997 |
Find assessor info on the county website
Monthly payment
Est. payment
Payment breakdown
Explore the cost of this home by adjusting the details. Changes won't be saved.Climate risks
Neighborhood: 61111
Nearby schools
Schools provided by the listing agent
- Elementary: Loves Park Elementary School
- Middle: Harlem Middle School
- High: Harlem High School
- District: 122
Source: MRED as distributed by MLS GRID. This data may not be complete. We recommend contacting the local school district to confirm school assignments for this home.
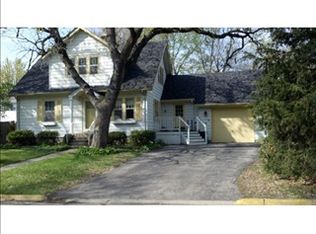
Similar homes
- $119,9002 bd1 ba872 sqft319 Bayliss Ave, Rockford, IL 61101For Sale
 MLS ID #202606869, Brad Marinelli. NorthWest Illinois Alliance of REALTORS®
- $--3 bd1 ba1.1k sqft3043 Latham St, Rockford, IL 61103Auction
 Auction.com 2
- $99,0002 bd1 ba677 sqft114 Winona Dr, Machesney Park, IL 61115For Sale
 MLS ID #202606681, Julie Humpal. NorthWest Illinois Alliance of REALTORS®
- $100,0002 bd1 ba910 sqft231 Northway Park Rd APT 10, Machesney Park, IL 61115New
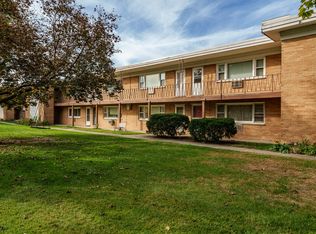 MLS ID #12797709, Catherine Fiebig-Zittlow, Keller Williams Realty Signature. MRED as distributed by MLS GRID
