Skip main navigation
Sold for $483,000
Street View
  • $483,000

    5232 Copain Cv, Fuquay Varina, NC 27526

    5beds
    2,583sqft
    Single Family Residence
    Built in 2017
    6,534 Square Feet Lot
    $472,400 Zestimate®
    $187/sqft
    $2,466 Estimated rent

    Home value

    $472,400

    $449,000 - $496,000

    $2,466/mo

    Zestimate® history
    Loading
    Loading...

    Owner options

    List your home for rent

    $2,466/mo

    Rent Zestimate®

    Find your next renter with Zillow Rental Manager. Plus, with online applications, you can quickly screen prospective tenants – for free.

    Learn more

    $2,466/mo

    Rent Zestimate®

    Refinance and save

    $3,293/mo

    Est. payment

    Refinancing to a lower rate could help reduce your monthly payments and save thousands over the life of the loan.

    See today's rates

    $3,293/mo

    Est. payment

    Explore your selling options

    Work with a Zillow partner agent

    Leverage their expertise and Zillow's premium Showcase listings to get your home seen by more buyers.

    Get started

    List with your own agent

    Get your home in front of millions of buyers by listing it on Zillow.

    Learn how to do it

    Sell it yourself

    Take full control of how buyers see your home on Zillow by listing For Sale by Owner (FSBO).

    List your home

    What's special

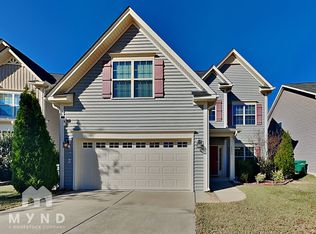
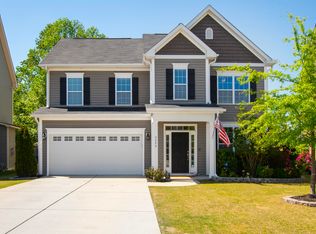
    Welcome to 5232 Copain Cove, a beautifully kept 5-bedroom, 3-bath home in the highly sought-after Sonoma Springs neighborhood, just minutes from Holly Springs. Built in 2017, this spacious 2,583 sq ft home blends modern comfort with timeless style. The main floor features hardwoods throughout, a formal dining room with custom trim and tray ceiling, and a bright, open living area centered around a gas fireplace with built-ins. The kitchen offers granite counters, stainless steel appliances, a gas range, and a breakfast nook overlooking the private backyard. A dedicated mudroom meets the first-floor bedroom and full bath make an ideal private guest space or in-law suite. Upstairs, the primary suite feels like a true retreat, with an oversized walk in closet and a spa-style bath complete with double vanities, a soaking tub, and a separate shower. You'll also find three additional bedrooms, extra family space in the spacious loft, and a full laundry room with cabinetry for extra storage. The third floor provides a large walk-in attic for easy access storage. Out back, enjoy a large patio and fully fenced yard backing to mature trees, offering privacy and space to unwind. Sonoma Springs is known for its friendly community, pool community, convenient access to both Fuquay-Varina and Holly Springs, and proximity to schools, parks, and local restaurants—making this home a standout choice.

    Zillow last checked:

    Listing updated:

    Listed by:

    Mckenzie Powers 919-594-8729,

    Real Broker, LLC - Carolina Collective Realty

    Bought with:

    Charlie Jaeckels, 332142

    Redfin Corporation

    Source: Doorify MLS,MLS#: 10132497MLS Logo

    Facts & features

    Interior

    Bedrooms & bathrooms
    • Bedrooms: 5
    • Bathrooms: 3
    • Full bathrooms: 3
    • Main level bedrooms: 1
    Primary bedroom
    • Level: Second
    Bedroom 2
    • Level: First
    Bedroom 3
    • Level: Second
    Bedroom 4
    • Level: Second
    Bedroom 5
    • Level: Second
    Primary bathroom
    • Level: Second
    Bathroom 2
    • Level: First
    Bathroom 3
    • Level: Second
    Breakfast room
    • Level: First
    Dining room
    • Level: First
    Kitchen
    • Level: First
    Laundry
    • Level: Second
    Living room
    • Level: First
    Heating
    • Electric, Heat Pump
    Cooling
    • Central Air
    Appliances
    • Included: Dishwasher, Gas Oven, Gas Range, Gas Water Heater, Microwave, Stainless Steel Appliance(s)
    • Laundry: Laundry Room, Upper Level
    Features
    • Built-in Features, Ceiling Fan(s), Crown Molding, Double Vanity, Eat-in Kitchen, Granite Counters, High Speed Internet, In-Law Floorplan, Open Floorplan, Pantry, Storage, Stone Counters, Tray Ceiling(s), Walk-In Closet(s), Shower Only, Separate Shower, Bathtub/Shower Combination, Walk-In Shower, Water Closet, Room Over Garage
    • Flooring: Carpet, Hardwood, Vinyl
    • Number of fireplaces: 1
    • Fireplace features: Family Room, Gas Log
    Interior area
    • Total structure area: 2,583
    • Total interior livable area: 2,583 sqft
    • Finished area above ground: 2,583
    • Finished area below ground: 0

    Property

    Parking
    • Total spaces: 4
    • Parking features: Driveway, Garage Faces Front, Garage
    • Garage spaces: 2
    • Uncovered spaces: 2
    Features
    • Levels: Two
    • Stories: 2
    • Patio & porch: Covered, Front Porch, Patio
    • Exterior features: Lighting, Fenced Yard
    • Pool features: Association
    • Fencing: Back Yard,Wood,Wrought Iron
    • Has view: Yes
    • View description: Neighborhood, Trees/Woods
    Lot
    • Size: 6,534 Square Feet
    • Features: Cleared, Few Trees, Gentle Sloping
    Details
    • Parcel number: 066802557213000 0438841
    • Special conditions: Standard

    Construction

    Type & style
    • Home type: SingleFamily
    • Architectural style: Craftsman,Transitional
    • Property subtype: Single Family Residence
    Materials
    • Stone, Vinyl Siding
    • Foundation: Slab
    • Roof: Shingle
    Condition
    • New construction: No
    • Year built: 2017

    Utilities & green energy

    • Sewer: Public Sewer
    • Water: Public

    Community & HOA

    Community
    • Features: Sidewalks, Historical Area
    • Subdivision: Sonoma Springs
    HOA
    • Has HOA: Yes
    • Amenities included: Pool
    • Services included: Road Maintenance
    • HOA fee: $250 quarterly
    • HOA name: Elite Management
    • HOA phone: 919-233-7660
    Location
    • Region: Fuquay Varina

    Financial & listing details

    • Price per square foot: $187/sqft
    • Tax assessed value: $505,322
    • Annual tax amount: $4,442
    • Date on market: 11/14/2025
    • Listing agreement: Exclusive Right To Sell
    • Listing terms: Cash,Conventional,FHA,VA Loan
    • Road surface type: Paved

    Price history

    DateEventPrice
    1/27/2026Sold$483,000-3.4%$187/sqft
    Source: Doorify MLS #10132497 Report a problem
    12/12/2025Pending sale$499,900$194/sqft
    Source: Doorify MLS #10132497 Report a problem
    11/26/2025Price change$499,900-2%$194/sqft
    Source: Doorify MLS #10132497 Report a problem
    11/14/2025Listed for sale$510,000+50.9%$197/sqft
    Source: Doorify MLS #10132497 Report a problem
    6/2/2017Sold$338,000$131/sqft
    Source: Public Record Report a problem

    Public tax history

    YearProperty taxesTax assessment
    2025$4,442 +0.4%$505,322
    2024$4,424 +12.9%$505,322 +44.1%
    2023$3,920 +6.4%$350,693
    2022$3,683 +4.9%$350,693
    2021$3,509 $350,693
    2020$3,509 -4.1%$350,693 +11.1%
    2019$3,660 $315,678
    2018$3,660 +385.3%$315,678 +338.4%
    2017$754 $72,000
    Find assessor info on the county website

    Neighborhood: 27526

    Nearby schools

    GreatSchools rating
    Schools provided by the listing agent
    • Elementary: Wake - Ballentine Elementary
    • Middle: Wake - Herbert Akins Road Middle
    • High: Wake - Fuquay Varina High

    Source: Doorify MLS. This data may not be complete. We recommend contacting the local school district to confirm school assignments for this home.

    Get a cash offer in 3 minutes
    Find out how much your home could sell for in as little as 3 minutes with a no-obligation cash offer.
    Estimated market value
    $472,400
    Get a cash offer in 3 minutes
    Find out how much your home could sell for in as little as 3 minutes with a no-obligation cash offer.
    Estimated market value
    $472,400