Skip main navigation
Sold for $490,000
  • $490,000

    5240 Copain Cv, Fuquay Varina, NC 27526

    3beds
    2,249sqft
    Single Family Residence, Residential
    Built in 2017
    6,534 Square Feet Lot
    $472,200 Zestimate®
    $218/sqft
    $2,264 Estimated rent

    Home value

    $472,200

    $449,000 - $496,000

    $2,264/mo

    Zestimate® history
    Loading
    Loading...

    Owner options

    List your home for rent

    $2,264/mo

    Rent Zestimate®

    Find your next renter with Zillow Rental Manager. Plus, with online applications, you can quickly screen prospective tenants – for free.

    Learn more

    $2,264/mo

    Rent Zestimate®

    Refinance and save

    $3,162/mo

    Est. payment

    Refinancing to a lower rate could help reduce your monthly payments and save thousands over the life of the loan.

    See today's rates

    $3,162/mo

    Est. payment

    Explore your selling options

    Work with a Zillow partner agent

    Leverage their expertise and Zillow's premium Showcase listings to get your home seen by more buyers.

    Get started

    List with your own agent

    Get your home in front of millions of buyers by listing it on Zillow.

    Learn how to do it

    Sell it yourself

    Take full control of how buyers see your home on Zillow by listing For Sale by Owner (FSBO).

    List your home

    What's special

    Modern luxuryLarge loftCozy fireplacePrivate paradiseSeparate showerAmple cabinet spaceCenter island
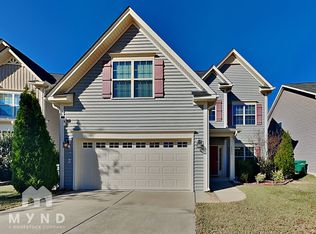
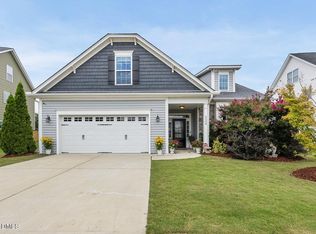
    Welcome to 5240 Copain Cove, a delightful home nestled on a tranquil, tree-lined lot where comfort meets convenience in Fuquay-Varina. As you step inside, you're greeted by an abundance of natural light dancing across the spacious open floor plan. The living area, with its charming fireplace, is a cozy spot for family gatherings or quiet evenings. Equipped with a newly installed HVAC system and built-in air purifier, your comfort is ensured no matter the season. The chef's kitchen and heart of the home features granite countertops, stainless steel appliances, and plenty of cabinet space, plus a central island that makes meal prep and entertainment a breeze. The oversized primary suite is a haven, complete with a large ensuite bathroom adorned with dual vanities, a soaking tub, and a walk-in shower. Two additional bedrooms and a spacious loft area provide ample space for family or guests. Outside, the newly built shed adds convenience while the expansive backyard invites you to relax or entertain in serene privacy under the Carolina skies. Sonoma Springs is a welcoming community with a pool, clubhouse, cul-de-sacs and sidewalks. With easy access to I-40, I-540, Hwy 55 and 42, Raleigh Triangle Park, shopping, restaurants, and more at your fingertips, you're in for more than just four walls. Don't miss out on the opportunity to live in functionality and style in a setting that soothes the soul.

    Zillow last checked:

    Listing updated:

    Listed by:

    Gretchen Coley 919-526-0401,

    Compass -- Raleigh,

    Kendall Bailey 919-239-9436,

    Compass -- Raleigh

    Bought with:

    Jay Langlois, 328998

    Navigate Realty

    Source: Doorify MLS,MLS#: 10023803MLS Logo

    Facts & features

    Interior

    Bedrooms & bathrooms
    • Bedrooms: 3
    • Bathrooms: 3
    • Full bathrooms: 2
    • 1/2 bathrooms: 1
    Heating
    • Heat Pump
    Cooling
    • Central Air
    Features
    • Flooring: Carpet, Vinyl, Tile
    • Number of fireplaces: 1
    • Fireplace features: Family Room
    Interior area
    • Total structure area: 2,249
    • Total interior livable area: 2,249 sqft
    • Finished area above ground: 2,249
    • Finished area below ground: 0

    Property

    Parking
    • Total spaces: 4
    • Parking features: Concrete, Driveway, Garage
    • Attached garage spaces: 2
    • Uncovered spaces: 2
    Features
    • Levels: Two
    • Stories: 2
    • Pool features: Community
    • Has view: Yes
    Lot
    • Size: 6,534 Square Feet
    Details
    • Parcel number: 0668557363
    • Zoning: RMD
    • Special conditions: Standard

    Construction

    Type & style
    • Home type: SingleFamily
    • Architectural style: Traditional, Transitional
    • Property subtype: Single Family Residence, Residential
    Materials
    • Vinyl Siding
    • Foundation: Slab
    • Roof: Shingle
    Condition
    • New construction: No
    • Year built: 2017

    Utilities & green energy

    • Sewer: Public Sewer
    • Water: Public

    Community & HOA

    Community
    • Features: Playground, Pool, Sidewalks, Street Lights
    • Subdivision: Sonoma Springs
    HOA
    • Has HOA: Yes
    • Amenities included: Maintenance Grounds, Playground, Pool
    • Services included: Insurance, Maintenance Grounds
    • HOA fee: $248 quarterly
    Location
    • Region: Fuquay Varina

    Financial & listing details

    • Price per square foot: $218/sqft
    • Tax assessed value: $454,226
    • Annual tax amount: $3,514
    • Date on market: 4/21/2024

    Price history

    DateEventPrice
    6/5/2024Sold$490,000-2%$218/sqft
    Source: Doorify MLS #10023803 Report a problem
    4/30/2024Pending sale$500,000$222/sqft
    Source: Doorify MLS #10023803 Report a problem
    4/19/2024Listed for sale$500,000+52.9%$222/sqft
    Source: Doorify MLS #10023803 Report a problem
    7/31/2020Sold$327,000+0.6%$145/sqft
    Source: Doorify MLS #2324261 Report a problem
    6/24/2020Pending sale$325,000$145/sqft
    Source: Keller Williams Legacy #2324261 Report a problem
    6/11/2020Listed for sale$325,000+8.5%$145/sqft
    Source: Keller Williams Legacy #2324261 Report a problem
    6/1/2017Sold$299,410+30.2%$133/sqft
    Source: Doorify MLS #2115466 Report a problem
    1/18/2017Sold$230,000$102/sqft
    Source: Public Record Report a problem

    Public tax history

    YearProperty taxesTax assessment
    2025$3,995 +0.4%$454,226
    2024$3,979 +13.2%$454,226 +44.6%
    2023$3,514 +6.4%$314,224
    2022$3,302 +4.9%$314,224
    2021$3,147 $314,224
    2020-- $314,224 +10.6%
    2019$3,296 $284,076
    2018$3,296 +337%$284,076 +294.6%
    2017$754 $72,000
    Find assessor info on the county website

    Neighborhood: 27526

    Nearby schools

    GreatSchools rating
    Schools provided by the listing agent
    • Elementary: Wake - Ballentine
    • Middle: Wake - Herbert Akins Road
    • High: Wake - Fuquay Varina

    Source: Doorify MLS. This data may not be complete. We recommend contacting the local school district to confirm school assignments for this home.

    Get a cash offer in 3 minutes
    Find out how much your home could sell for in as little as 3 minutes with a no-obligation cash offer.
    Estimated market value
    $472,200
    Get a cash offer in 3 minutes
    Find out how much your home could sell for in as little as 3 minutes with a no-obligation cash offer.
    Estimated market value
    $472,200