OFFER DEADLINE - sellers request offers to be submitted by 10:00 am Thursday, November 6. Welcome to this stunning brick front colonial home featuring 4 bedrooms, 4.5 baths, a 2-car side entry garage, and over 6,900 square feet of space in the highly sought-after Grovemont neighborhood. As you enter the home, you are greeted with a grand two-story foyer with stunning hardwood floors and plenty of natural light. To the left, you will find the formal living room with crown molding. To your right is a stunning formal dining room, featuring elegant picture frame molding, crown molding, and chair rail, as well as the butler's pantry with a wine fridge, which leads into the kitchen. The heart of the home is the gourmet kitchen, complete with a large center island with bar stool seating, granite counters, tile backsplash, stainless steel appliances, double ovens, cooktop, a generous pantry, and an eat-in dining area. The family room, with a 2-story ceiling, is adjacent to the kitchen and is highlighted by a gorgeous stone-front gas fireplace flanked by windows on each side, which is perfect for relaxing evenings or hosting gatherings. The light-filled sunroom offers a peaceful escape and opens to a beautiful blue stone patio with a hot tub and a grilling area, all overlooking a tree-lined backyard. A private office and a half bath, and a laundry/mud room with built-ins and direct garage access complete the main living level. Upstairs, retreat to the spacious primary suite with 2 walk-in closets with built-in shelving, an office or sitting room, and a spa-like bath with a soaking tub, walk-in shower, and an oversized dual vanity for an easy morning routine. A bedroom with an updated en-suite bath, and 2 additional generously sized bedrooms with an updated Jack and Jill bath with dual sinks are just down the hall. The lower level offers high ceilings, a spacious recreation room with a wet bar, a game room, a full bath, an exercise room, plus a bonus room you can use as a flex space or an additional storage room. A French door leads to a walk-up to the backyard. This house has it all, with over $250K in owner upgrades, including, but not limited to, the water heater (2023), upper level HVAC (2019), roof and gutters (2018), bathrooms (2022), and the primary bath (2016). This amazing home offers easy access to major commuting routes, including I-95, Route 29, Route 100, and Route 1 and is just minutes from shopping, dining, and entertainment. With easy access to Patapsco State Park and Rockburn Branch Park, and sports fields just down the road, there are so many outdoor recreation options! Perfectly situated between Baltimore and D.C., this location truly offers the best of convenience and lifestyle. Welcome home! The sellers had an appraiser measure the house. The tax record does not reflect the 2-story bump-out square footage. The total measured square footage is 6,900+ square feet.
Sold for $1,195,000
$1,195,000
5232 Grovemont Dr, Elkridge, MD 21075
4beds
6,100sqft
Single Family Residence
Built in 2001
0.37 Acres Lot
$1,216,100 Zestimate®
$196/sqft
$5,971 Estimated rent
Home value
$1,216,100
$1.14M - $1.29M
$5,971/mo
Zestimate® history
Owner options
List your home for rent
$5,971/mo
Rent Zestimate®
Find your next renter with Zillow Rental Manager. Plus, with online applications, you can quickly screen prospective tenants – for free.
$5,971/mo
Rent Zestimate®
Refinance and save
$6,474/mo
Est. payment
Refinancing to a lower rate could help reduce your monthly payments and save thousands over the life of the loan.
$6,474/mo
Est. payment
Explore your selling options
Work with a Zillow partner agent
Leverage their expertise and Zillow's premium Showcase listings to get your home seen by more buyers.
Get startedList with your own agent
Get your home in front of millions of buyers by listing it on Zillow.
Learn how to do itSell it yourself
Take full control of how buyers see your home on Zillow by listing For Sale by Owner (FSBO).
List your homeWhat's special
Tree-lined backyardGame roomBeautiful blue stone patioExercise roomHigh ceilingsGrilling areaGrand two-story foyer
Zillow last checked:
Listing updated:
Listed by:
Wendy Slaughter 410-440-5914,
VYBE Realty,
Co-Listing Agent: Deborah M Gottwals 443-310-2769,
VYBE Realty
Bought with:
Brian Pakulla, 521063
Red Cedar Real Estate, LLC
Source: Bright MLS,MLS#: MDHW2060868
Facts & features
Interior
Bedrooms & bathrooms
- Bedrooms: 4
- Bathrooms: 5
- Full bathrooms: 4
- 1/2 bathrooms: 1
- Main level bathrooms: 1
Rooms
- Room types: Living Room, Dining Room, Primary Bedroom, Bedroom 2, Bedroom 3, Kitchen, Game Room, Family Room, Bedroom 1, Sun/Florida Room, Exercise Room, Laundry, Other, Office, Recreation Room, Bathroom 1, Bathroom 2, Bathroom 3, Primary Bathroom, Half Bath
Primary bedroom
- Features: Walk-In Closet(s), Primary Bedroom - Sitting Area
- Level: Upper
Bedroom 1
- Features: Attached Bathroom
- Level: Upper
Bedroom 2
- Features: Jack and Jill Bathroom
- Level: Upper
Bedroom 3
- Features: Jack and Jill Bathroom
- Level: Upper
Primary bathroom
- Features: Soaking Tub, Bathroom - Walk-In Shower
- Level: Upper
Bathroom 1
- Level: Upper
Bathroom 2
- Level: Upper
Bathroom 3
- Level: Lower
Dining room
- Features: Chair Rail, Crown Molding
- Level: Main
Exercise room
- Level: Lower
Family room
- Features: Ceiling Fan(s), Crown Molding, Fireplace - Gas
- Level: Main
Game room
- Level: Lower
Half bath
- Level: Main
Kitchen
- Features: Granite Counters, Flooring - HardWood, Eat-in Kitchen
- Level: Main
Laundry
- Level: Main
Living room
- Features: Crown Molding
- Level: Main
Office
- Level: Main
Other
- Level: Lower
Recreation room
- Features: Wet Bar
- Level: Lower
Other
- Level: Main
Heating
- Central, Forced Air, Zoned, Natural Gas
Cooling
- Central Air, Ceiling Fan(s), Zoned, Electric
Appliances
- Included: Cooktop, Dishwasher, Disposal, Dryer, Ice Maker, Microwave, Oven, Double Oven, Refrigerator, Stainless Steel Appliance(s), Washer, Gas Water Heater
- Laundry: Main Level, Laundry Room
Features
- Soaking Tub, Bar, Ceiling Fan(s), Chair Railings, Crown Molding, Double/Dual Staircase, Formal/Separate Dining Room, Eat-in Kitchen, Kitchen - Gourmet, Kitchen Island, Kitchen - Table Space, Pantry, Recessed Lighting, Walk-In Closet(s), Tray Ceiling(s), 2 Story Ceilings
- Flooring: Hardwood, Carpet, Ceramic Tile, Wood
- Doors: French Doors
- Basement: Connecting Stairway,Partial,Full,Heated,Improved,Interior Entry,Exterior Entry,Partially Finished,Concrete,Rear Entrance,Sump Pump,Walk-Out Access,Windows
- Number of fireplaces: 1
- Fireplace features: Stone, Gas/Propane
Interior area
- Total structure area: 6,643
- Total interior livable area: 6,100 sqft
- Finished area above ground: 4,471
- Finished area below ground: 1,629
Property
Parking
- Total spaces: 6
- Parking features: Garage Faces Side, Garage Door Opener, Inside Entrance, Asphalt, Attached, Driveway
- Attached garage spaces: 2
- Uncovered spaces: 4
Accessibility
- Accessibility features: None
Features
- Levels: Three
- Stories: 3
- Patio & porch: Patio, Porch
- Exterior features: Extensive Hardscape, Stone Retaining Walls, Underground Lawn Sprinkler
- Pool features: None
- Has spa: Yes
- Spa features: Hot Tub
Lot
- Size: 0.37 Acres
Details
- Additional structures: Above Grade, Below Grade
- Parcel number: 1401284975
- Zoning: R20
- Special conditions: Standard
Construction
Type & style
- Home type: SingleFamily
- Architectural style: Colonial
- Property subtype: Single Family Residence
Materials
- Brick Front, Combination
- Foundation: Other
Condition
- New construction: No
- Year built: 2001
Utilities & green energy
- Sewer: Public Sewer
- Water: Public
Community & HOA
Community
- Subdivision: Grovemont
HOA
- Has HOA: Yes
- HOA fee: $327 annually
Location
- Region: Elkridge
Financial & listing details
- Price per square foot: $196/sqft
- Tax assessed value: $996,700
- Annual tax amount: $12,796
- Date on market: 11/1/2025
- Listing agreement: Exclusive Right To Sell
- Inclusions: Wine Fridge In Butler's Pantry, Gas Fireplace Unit
- Exclusions: Wine Fridge And Standing Fridge In Basement
- Ownership: Fee Simple
Price history
| Date | Event | Price |
|---|---|---|
| 12/15/2025 | Sold | $1,195,000$196/sqft |
Source:  Bright MLS #MDHW2060868 Report a problem Bright MLS #MDHW2060868 Report a problem | ||
| 11/7/2025 | Pending sale | $1,195,000$196/sqft |
Source: Bright MLS #MDHW2060868 Report a problem | ||
| 11/1/2025 | Listed for sale | $1,195,000+157%$196/sqft |
Source: Bright MLS #MDHW2060868 Report a problem | ||
| 6/28/2001 | Sold | $465,025$76/sqft |
Source: Public Record Report a problem | ||
Public tax history
| Year | Property taxes | Tax assessment |
|---|---|---|
| 2025 | -- | $996,700 +10.9% |
| 2024 | $10,120 +12.2% | $898,800 +12.2% |
| 2023 | $9,018 +5.5% | $800,900 |
| 2022 | $8,546 +5.8% | $800,900 +11.7% |
| 2021 | $8,075 +6.2% | $717,100 +6.2% |
| 2020 | $7,603 | $675,200 |
| 2019 | $7,603 -7.4% | $675,200 |
| 2018 | $8,210 -15.8% | $675,200 -1.1% |
| 2017 | $9,751 | $682,800 +2.8% |
| 2016 | -- | $664,500 +2.8% |
| 2015 | -- | $646,200 +2.9% |
| 2014 | -- | $627,900 |
| 2013 | -- | $627,900 |
| 2012 | -- | $627,900 -13.2% |
| 2011 | -- | $723,100 0% |
| 2010 | -- | $723,120 |
| 2009 | -- | $723,120 -15.3% |
| 2008 | -- | $853,940 +15.6% |
| 2007 | -- | $738,672 +18.5% |
| 2006 | -- | $623,406 +22.7% |
| 2005 | -- | $508,140 +5.8% |
| 2004 | -- | $480,376 +6.1% |
| 2003 | -- | $452,613 +6.5% |
| 2002 | -- | $424,850 +424.5% |
| 2001 | -- | $81,000 +150% |
| 2000 | -- | $32,400 |
Find assessor info on the county website
Neighborhood: 21075
Nearby homes
- $1,169,800-- bd4 ba3.6k sqft5236 Grovemont Dr, Elkridge, MD 21075Off Market
- $900,0004 bd5 ba4.4k sqft5228 Grovemont Dr, Elkridge, MD 21075Sold

- $1,200,0006 bd5 ba6.2k sqft5235 Grovemont Dr, Elkridge, MD 21075Sold
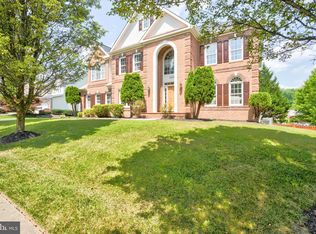
- $1,190,5005 bd5 ba4.8k sqft5240 Grovemont Dr, Elkridge, MD 21075Off Market
- $1,250,0005 bd5 ba4.7k sqft5224 Grovemont Dr, Elkridge, MD 21075Sold
- $1,025,100-- bd2 ba3.6k sqft5231 Grovemont Dr, Elkridge, MD 21075Off Market
- $973,200-- bd2 ba3.2k sqft5239 Grovemont Dr, Elkridge, MD 21075Off Market
- $1,250,0005 bd5 ba6.8k sqft7105 Collingwood Ct, Elkridge, MD 21075Sold
Nearby schools
GreatSchools rating
- 8/10Rockburn Elementary SchoolGrades: PK-5Distance: 1 mi
- 8/10Elkridge Landing Middle SchoolGrades: 6-8Distance: 2.1 mi
- 5/10Long Reach High SchoolGrades: 9-12Distance: 3.1 mi
Schools provided by the listing agent
- District: Howard County Public Schools
Source: Bright MLS. This data may not be complete. We recommend contacting the local school district to confirm school assignments for this home.
Get a cash offer in 3 minutes
Find out how much your home could sell for in as little as 3 minutes with a no-obligation cash offer.
Estimated market value
$1,216,100
Get a cash offer in 3 minutes
Find out how much your home could sell for in as little as 3 minutes with a no-obligation cash offer.
Estimated market value
$1,216,100
- Maryland
- Howard County
- Ellicott City
- 21075
- 5232 Grovemont Dr
Nearby cities
Nearby zip codes
Other Ellicott City Topics
