Welcome to 5235 Grovemont Dr Elkridge! This well-maintained front brick home features over 6000 sq ft, that includes 6 Bedrooms, 4.5 Bathrooms and is located on a beautifully appointed large colonial and modern homes, in the picturesque neighborhood of Grovemont, Elkridge. As you enter the home you are greeted with a grand two-story foyer with plenty of natural light throughout the house. Includes a private office, a formal dining room with a butler’s pantry area, The open-concept family room and kitchen ensures a seamless flow between living areas, perfect for entertaining and everyday living, and a beautiful sunroom to enjoy. Convenience meets luxury on the main level with a laundry room and powder room. Upstairs, retreat to the primary bedroom boasting two walk-in closets, a sitting area, and an en-suite bath with a double vanity, soaking tub, and separate shower. Three additional bedrooms and two full baths complete the upper level. Entertain with ease in the finished lower level offering high ceilings, additional living space, featuring a spacious recreation room, a full kitchen, full bath, and two full bedrooms. Includes a theater room, so you can enjoy watching a movie with family and friends in the comfort of your home. Plus, a bonus room, you can use it as another office space or an additional storage room. This home includes a water filter throughout the house, a new roof installed two years ago, and new carpets. This house has it all, it is within walking distance from the Patapsco Park and Rockburn Park, close to a very popular walking trail Cascade Falls trail, to enjoy with the family, and much more……. Thank you for showing, it is a “As is sale”.
Sold for $1,200,000
$1,200,000
5235 Grovemont Dr, Elkridge, MD 21075
6beds
6,264sqft
Single Family Residence
Built in 2001
0.37 Acres Lot
$1,293,300 Zestimate®
$192/sqft
$6,259 Estimated rent
Home value
$1,293,300
$1.23M - $1.36M
$6,259/mo
Zestimate® history
Owner options
List your home for rent
$6,259/mo
Rent Zestimate®
Find your next renter with Zillow Rental Manager. Plus, with online applications, you can quickly screen prospective tenants – for free.
$6,259/mo
Rent Zestimate®
Refinance and save
$6,473/mo
Est. payment
Refinancing to a lower rate could help reduce your monthly payments and save thousands over the life of the loan.
$6,473/mo
Est. payment
Explore your selling options
Work with a Zillow partner agent
Leverage their expertise and Zillow's premium Showcase listings to get your home seen by more buyers.
Get startedList with your own agent
Get your home in front of millions of buyers by listing it on Zillow.
Learn how to do itSell it yourself
Take full control of how buyers see your home on Zillow by listing For Sale by Owner (FSBO).
List your homeWhat's special
Zillow last checked:
Listing updated:
Listed by:
Nubia Fuentes 301-672-7715,
Exit Results Realty
Bought with:
Jill Lapides, SP98369174
Cummings & Co. Realtors
Source: Bright MLS,MLS#: MDHW2040452
Facts & features
Interior
Bedrooms & bathrooms
- Bedrooms: 6
- Bathrooms: 5
- Full bathrooms: 4
- 1/2 bathrooms: 1
- Main level bathrooms: 1
Basement
- Area: 2228
Heating
- Forced Air, Natural Gas
Cooling
- Central Air, Humidity Control, Heat Pump, Electric
Appliances
- Included: Microwave, Cooktop, Dishwasher, Disposal, Dryer, Exhaust Fan, Humidifier, Double Oven, Refrigerator, Washer, Gas Water Heater
- Laundry: Main Level
Features
- Breakfast Area, Dining Area, Kitchen Island, Crown Molding, Formal/Separate Dining Room, Pantry, Walk-In Closet(s), 2 Story Ceilings, 9'+ Ceilings, Dry Wall, Vaulted Ceiling(s)
- Flooring: Concrete, Carpet, Ceramic Tile, Hardwood, Wood
- Basement: Connecting Stairway,Finished,Rear Entrance,Walk-Out Access
- Number of fireplaces: 1
- Fireplace features: Electric
Interior area
- Total structure area: 6,821
- Total interior livable area: 6,264 sqft
- Finished area above ground: 4,593
- Finished area below ground: 1,671
Property
Parking
- Total spaces: 6
- Parking features: Garage Faces Side, Garage Door Opener, Attached, Off Street, Driveway
- Attached garage spaces: 2
- Has uncovered spaces: Yes
Accessibility
- Accessibility features: >84" Garage Door, Accessible Hallway(s)
Features
- Levels: Three
- Stories: 3
- Pool features: None
- Fencing: Full
Lot
- Size: 0.37 Acres
- Features: Corner Lot
Details
- Additional structures: Above Grade, Below Grade
- Parcel number: 1401286676
- Zoning: R20
- Special conditions: Standard
Construction
Type & style
- Home type: SingleFamily
- Architectural style: Colonial
- Property subtype: Single Family Residence
Materials
- Brick Front, Combination
- Foundation: Concrete Perimeter, Slab
- Roof: Shake,Shingle
Condition
- Excellent
- New construction: No
- Year built: 2001
Details
- Builder name: Dr Horton
Utilities & green energy
- Sewer: Public Sewer
- Water: Public
Community & HOA
Community
- Subdivision: Grovemont
HOA
- Has HOA: Yes
- HOA fee: $300 annually
- HOA name: GROVEMONT HOMEONWERS ASSOCITATION, INC
Location
- Region: Elkridge
Financial & listing details
- Price per square foot: $192/sqft
- Tax assessed value: $818,400
- Annual tax amount: $12,460
- Date on market: 6/20/2024
- Listing agreement: Exclusive Right To Sell
- Listing terms: Cash,Conventional,VA Loan,FHA
- Ownership: Fee Simple
Price history
| Date | Event | Price |
|---|---|---|
| 8/14/2024 | Sold | $1,200,000-4%$192/sqft |
Source:  Bright MLS #MDHW2040452 Report a problem Bright MLS #MDHW2040452 Report a problem | ||
| 7/2/2024 | Pending sale | $1,249,900$200/sqft |
Source: Bright MLS #MDHW2040452 Report a problem | ||
| 6/20/2024 | Listed for sale | $1,249,900+45.3%$200/sqft |
Source: Bright MLS #MDHW2040452 Report a problem | ||
| 11/4/2005 | Sold | $860,000+77.3%$137/sqft |
Source: Public Record Report a problem | ||
| 1/31/2001 | Sold | $485,007$77/sqft |
Source: Public Record Report a problem | ||
Public tax history
| Year | Property taxes | Tax assessment |
|---|---|---|
| 2025 | -- | $1,004,200 +10.2% |
| 2024 | $10,261 +11.4% | $911,300 +11.4% |
| 2023 | $9,215 +4.5% | $818,400 |
| 2022 | $8,816 +4.7% | $818,400 +9.5% |
| 2021 | $8,417 +5% | $747,533 +5% |
| 2020 | $8,018 | $712,100 |
| 2019 | $8,018 -7.4% | $712,100 |
| 2018 | $8,659 -15.7% | $712,100 -1.1% |
| 2017 | $10,270 | $720,300 +4.1% |
| 2016 | -- | $692,200 +4.2% |
| 2015 | -- | $664,100 +4.4% |
| 2014 | -- | $636,000 |
| 2013 | -- | $636,000 |
| 2012 | -- | $636,000 -16.2% |
| 2011 | -- | $759,200 0% |
| 2010 | -- | $759,290 |
| 2009 | -- | $759,290 -12% |
| 2008 | -- | $862,880 +15.5% |
| 2007 | -- | $746,836 +18.4% |
| 2006 | -- | $630,793 +22.5% |
| 2005 | -- | $514,750 +5.7% |
| 2004 | -- | $486,792 +6.1% |
| 2003 | -- | $458,836 +6.5% |
| 2002 | -- | $430,880 +0.7% |
| 2001 | -- | $427,810 |
Find assessor info on the county website
Neighborhood: 21075
Nearby homes
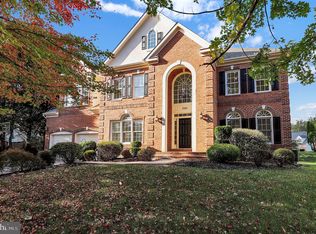
- $1,250,0005 bd5 ba6.8k sqft7105 Collingwood Ct, Elkridge, MD 21075Sold
- $1,025,100-- bd2 ba3.6k sqft5231 Grovemont Dr, Elkridge, MD 21075Off Market
- $1,195,0004 bd5 ba6.1k sqft5232 Grovemont Dr, Elkridge, MD 21075Sold

- $969,700-- bd2 ba3.2k sqft5239 Grovemont Dr, Elkridge, MD 21075Off Market
- $1,169,800-- bd4 ba3.6k sqft5236 Grovemont Dr, Elkridge, MD 21075Off Market
- $1,119,400-- bd3 ba3.5k sqft5227 Grovemont Dr, Elkridge, MD 21075Off Market
- $1,037,500-- bd3 ba3.7k sqft7109 Collingwood Ct, Elkridge, MD 21075Off Market
- $1,123,1005 bd5 ba3.7k sqft7104 Collingwood Ct, Elkridge, MD 21075Off Market
Nearby schools
GreatSchools rating
- 8/10Rockburn Elementary SchoolGrades: PK-5Distance: 1 mi
- 8/10Elkridge Landing Middle SchoolGrades: 6-8Distance: 2 mi
- 5/10Long Reach High SchoolGrades: 9-12Distance: 3.1 mi
Schools provided by the listing agent
- District: Howard County Public School System
Source: Bright MLS. This data may not be complete. We recommend contacting the local school district to confirm school assignments for this home.
Get a cash offer in 3 minutes
Find out how much your home could sell for in as little as 3 minutes with a no-obligation cash offer.
Estimated market value
$1,293,300
Get a cash offer in 3 minutes
Find out how much your home could sell for in as little as 3 minutes with a no-obligation cash offer.
Estimated market value
$1,293,300
- Maryland
- Howard County
- Ellicott City
- 21075
- 5235 Grovemont Dr
Nearby cities
Nearby zip codes
Other Ellicott City Topics
