Professional Pics Coming Soon! * Prime location in the highly desirable neighborhood, McGavock Farms, overlooking the 13th fairway of Brentwood Country Club * Open House Saturday 8/12 from 12-4 PM and Sunday 8/13 from 2-4 PM * Beautiful resort-like backyard with salt water pool, spa, screened-in porch, and stunning golf course views * 5 bedrooms including 2 on the main level * Main level guest room is currently being used as an exercise room * The home also includes 5 bathrooms, formal dining room, study, living room, hearth room, and 3 car garage * Sonos wireless sound system throughout * Zoned and located in walking distance to the top rated schools in TN- Brentwood High & Brentwood Middle School
Closed
$2,635,000
5232 Lysander Ln, Brentwood, TN 37027
5beds
5,713sqft
Single Family Residence, Residential
Built in 2004
0.83 Acres Lot
$3,026,300 Zestimate®
$461/sqft
$7,967 Estimated rent
Home value
$3,026,300
$2.78M - $3.30M
$7,967/mo
Zestimate® history
Owner options
List your home for rent
$7,967/mo
Rent Zestimate®
Find your next renter with Zillow Rental Manager. Plus, with online applications, you can quickly screen prospective tenants – for free.
$7,967/mo
Rent Zestimate®
Refinance and save
$12,658/mo
Est. payment
Refinancing to a lower rate could help reduce your monthly payments and save thousands over the life of the loan.
$12,658/mo
Est. payment
Explore your selling options
Work with a Zillow partner agent
Leverage their expertise and Zillow's premium Showcase listings to get your home seen by more buyers.
Get startedList with your own agent
Get your home in front of millions of buyers by listing it on Zillow.
Learn how to do itSell it yourself
Take full control of how buyers see your home on Zillow by listing For Sale by Owner (FSBO).
List your homeWhat's special
Guest roomSalt water poolHearth roomFormal dining roomBeautiful resort-like backyardHighly desirable neighborhoodExercise room
Zillow last checked:
Listing updated:
Listed by:
ANDY BEASLEY 615-429-5345,
Brentview Realty Company,
Garrett Beasley 615-473-2053,
Brentview Realty Company
Bought with:
Shane Holt, 300265
Botsko Properties, Inc.
Source: RealTracs MLS as distributed by MLS GRID,MLS#: 2556247
Facts & features
Interior
Bedrooms & bathrooms
- Bedrooms: 5
- Bathrooms: 5
- Full bathrooms: 5
- Main level bedrooms: 2
Bedroom 1
- Area: 320 Square Feet
- Dimensions: 20x16
Bedroom 2
- Features: Bath
- Level: Bath
- Area: 180 Square Feet
- Dimensions: 15x12
Bedroom 3
- Features: Bath
- Level: Bath
- Area: 180 Square Feet
- Dimensions: 15x12
Bedroom 4
- Features: Bath
- Level: Bath
- Area: 196 Square Feet
- Dimensions: 14x14
Bonus room
- Features: Second Floor
- Level: Second Floor
- Area: 630 Square Feet
- Dimensions: 35x18
Den
- Features: Separate
- Level: Separate
- Area: 336 Square Feet
- Dimensions: 21x16
Dining room
- Features: Formal
- Level: Formal
- Area: 192 Square Feet
- Dimensions: 16x12
Kitchen
- Features: Eat-in Kitchen
- Level: Eat-in Kitchen
- Area: 392 Square Feet
- Dimensions: 28x14
Living room
- Features: Formal
- Level: Formal
- Area: 336 Square Feet
- Dimensions: 21x16
Heating
- Central, Natural Gas
Cooling
- Central Air, Electric
Appliances
- Included: Dishwasher, Disposal, Ice Maker, Microwave, Double Oven, Electric Oven, Cooktop
Features
- Ceiling Fan(s), Extra Closets, Walk-In Closet(s), Wet Bar, Entrance Foyer
- Flooring: Carpet, Wood, Tile
- Basement: Crawl Space
- Number of fireplaces: 2
Interior area
- Total structure area: 5,713
- Total interior livable area: 5,713 sqft
- Finished area above ground: 5,713
Property
Parking
- Total spaces: 3
- Parking features: Garage Door Opener, Garage Faces Side, Aggregate
- Garage spaces: 3
Features
- Levels: Two
- Stories: 2
- Patio & porch: Patio, Covered, Porch, Screened
- Exterior features: Gas Grill
- Has private pool: Yes
- Pool features: In Ground
- Fencing: Back Yard
Lot
- Size: 0.83 Acres
- Dimensions: 153 x 231
- Features: Level
Details
- Parcel number: 094029A A 00800 00015011P
- Special conditions: Standard
- Other equipment: Intercom
Construction
Type & style
- Home type: SingleFamily
- Architectural style: Traditional
- Property subtype: Single Family Residence, Residential
Materials
- Brick, Wood Siding
- Roof: Shingle
Condition
- New construction: No
- Year built: 2004
Utilities & green energy
- Sewer: Public Sewer
- Water: Public
- Utilities for property: Electricity Available, Water Available, Underground Utilities
Community & HOA
Community
- Security: Security System, Smoke Detector(s)
- Subdivision: Mcgavock Farms Sec 5-B
HOA
- Has HOA: Yes
- Amenities included: Underground Utilities
- Services included: Maintenance Grounds
- HOA fee: $750 annually
- Second HOA fee: $116 one time
Location
- Region: Brentwood
Financial & listing details
- Price per square foot: $461/sqft
- Tax assessed value: $2,678,200
- Annual tax amount: $8,654
- Date on market: 8/12/2023
- Electric utility on property: Yes
Price history
| Date | Event | Price |
|---|---|---|
| 10/6/2023 | Sold | $2,635,000-5.2%$461/sqft |
Source:  RealTracs MLS as distributed by MLS GRID #2556247 Report a problem RealTracs MLS as distributed by MLS GRID #2556247 Report a problem | ||
| 8/15/2023 | Pending sale | $2,779,000$486/sqft |
Source: RealTracs MLS as distributed by MLS GRID #2556247 Report a problem | ||
| 8/12/2023 | Listed for sale | $2,779,000+141.7%$486/sqft |
Source: RealTracs MLS as distributed by MLS GRID #2556247 Report a problem | ||
| 6/24/2013 | Sold | $1,150,000-6.1%$201/sqft |
Source: Public Record Report a problem | ||
| 6/6/2012 | Listing removed | $1,225,000$214/sqft |
Source: TheDailyClassifieds.Com #1353838 Report a problem | ||
| 5/10/2012 | Price change | $1,225,000-1.9%$214/sqft |
Source: TheDailyClassifieds.Com #1353838 Report a problem | ||
| 4/11/2012 | Listed for sale | $1,249,000+83.8%$219/sqft |
Source: TheDailyClassifieds.Com #1353838 Report a problem | ||
| 12/28/2004 | Sold | $679,470+142.7%$119/sqft |
Source: Public Record Report a problem | ||
| 6/11/2004 | Sold | $280,000$49/sqft |
Source: Public Record Report a problem | ||
Public tax history
| Year | Property taxes | Tax assessment |
|---|---|---|
| 2025 | $9,976 +15.3% | $669,550 +67.9% |
| 2024 | $8,654 | $398,800 |
| 2023 | $8,654 | $398,800 |
| 2022 | $8,654 | $398,800 |
| 2021 | $8,654 +5.3% | $398,800 +25.2% |
| 2020 | $8,221 | $318,650 |
| 2019 | $8,221 +2.8% | $318,650 |
| 2018 | $7,998 | $318,650 |
| 2017 | $7,998 | $318,650 |
| 2016 | -- | $318,650 +14.8% |
| 2015 | -- | $277,500 |
| 2014 | -- | $277,500 |
| 2013 | -- | $277,500 |
| 2012 | -- | $277,500 |
| 2011 | -- | $277,500 +6% |
| 2007 | $7,201 | $261,871 |
| 2006 | $7,201 -5.6% | $261,871 +16% |
| 2005 | $7,631 +375.3% | $225,762 +375.3% |
| 2004 | $1,606 | $47,500 |
Find assessor info on the county website
Neighborhood: 37027
Nearby homes
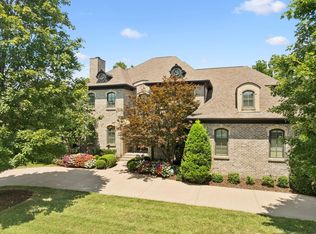
- $3,175,0005 bd6 ba6.9k sqft5230 Lysander Ln, Brentwood, TN 37027Sold
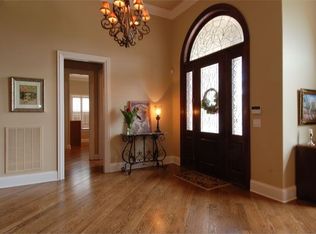
- $3,722,8005 bd5 ba5.9k sqft5234 Lysander Ln, Brentwood, TN 37027Off Market
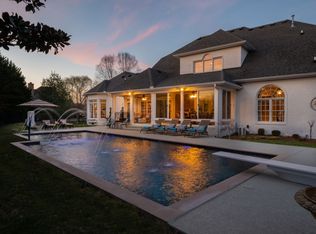
- $2,650,0005 bd7 ba6.3k sqft5233 Lysander Ln, Brentwood, TN 37027Sold
- $3,255,1005 bd7 ba6.7k sqft5229 Lysander Ln, Brentwood, TN 37027Off Market
- $2,274,400-- bd5 ba2.8k sqft5236 Lysander Ln, Brentwood, TN 37027Off Market
- $4,587,5005 bd8 ba8k sqft5228 Lysander Ln, Brentwood, TN 37027Off Market
- $2,972,1004 bd5 ba6k sqft5235 Lysander Ln, Brentwood, TN 37027Off Market
- $3,243,2005 bd7 ba6.1k sqft655 Bliss Rd, Brentwood, TN 37027Off Market
Nearby schools
GreatSchools rating
- 9/10Scales Elementary SchoolGrades: K-5Distance: 2.5 mi
- 10/10Brentwood Middle SchoolGrades: 6-8Distance: 1 mi
- 9/10Brentwood High SchoolGrades: 9-12Distance: 0.9 mi
Schools provided by the listing agent
- Elementary: Scales Elementary
- Middle: Brentwood Middle School
- High: Brentwood High School
Source: RealTracs MLS as distributed by MLS GRID. This data may not be complete. We recommend contacting the local school district to confirm school assignments for this home.
Get a cash offer in 3 minutes
Find out how much your home could sell for in as little as 3 minutes with a no-obligation cash offer.
Estimated market value
$3,026,300
Get a cash offer in 3 minutes
Find out how much your home could sell for in as little as 3 minutes with a no-obligation cash offer.
Estimated market value
$3,026,300
- Tennessee
- Williamson County
- Brentwood
- 37027
- 5232 Lysander Ln
Nearby cities
Nearby zip codes
Other Brentwood Topics
