Prime Location*Walking Distance to Brentwood Middle & High School & Brentwood Country Club*All Brick Home, quiet street, 2 Master Suites on main level*Open design, Chef’s Kitchen w/ 2 dishwashers, built-in gas cooktop w/ griddle & stunning large granite island perfect for entertaining*Intricate crown moldings, hardwoods throughout*Executive office*Spacious MBR bath w/ steam shower & walkout to pool*Flat yard with pool in sun*Relax in salt water pool w/ large sun shelf, umbrella stand & diving board!*Sunroom w/ A/C & Heat!
Closed
$2,650,000
5233 Lysander Ln, Brentwood, TN 37027
5beds
6,350sqft
Single Family Residence, Residential
Built in 2005
0.88 Acres Lot
$3,283,700 Zestimate®
$417/sqft
$7,904 Estimated rent
Home value
$3,283,700
$3.02M - $3.61M
$7,904/mo
Zestimate® history
Owner options
List your home for rent
$7,904/mo
Rent Zestimate®
Find your next renter with Zillow Rental Manager. Plus, with online applications, you can quickly screen prospective tenants – for free.
$7,904/mo
Rent Zestimate®
Refinance and save
$15,087/mo
Est. payment
Refinancing to a lower rate could help reduce your monthly payments and save thousands over the life of the loan.
$15,087/mo
Est. payment
Explore your selling options
Work with a Zillow partner agent
Leverage their expertise and Zillow's premium Showcase listings to get your home seen by more buyers.
Get startedList with your own agent
Get your home in front of millions of buyers by listing it on Zillow.
Learn how to do itSell it yourself
Take full control of how buyers see your home on Zillow by listing For Sale by Owner (FSBO).
List your homeWhat's special
Umbrella standLarge sun shelfDiving boardSteam showerBuilt-in gas cooktopCrown moldingsSalt water pool
Zillow last checked:
Listing updated:
Listed by:
Jonathan Allan Harris 615-488-2094,
ResultsMLS Realtors
Bought with:
Jane D. Alger, 304439
Pilkerton Realtors
Josey Hill, 344297
Pilkerton Realtors
Source: RealTracs MLS as distributed by MLS GRID,MLS#: 2504917
Facts & features
Interior
Bedrooms & bathrooms
- Bedrooms: 5
- Bathrooms: 7
- Full bathrooms: 5
- 1/2 bathrooms: 2
- Main level bedrooms: 2
Bedroom 1
- Area: 390 Square Feet
- Dimensions: 26x15
Bedroom 2
- Area: 420 Square Feet
- Dimensions: 21x20
Bedroom 3
- Features: Bath
- Level: Bath
- Area: 465 Square Feet
- Dimensions: 31x15
Bedroom 4
- Features: Bath
- Level: Bath
- Area: 195 Square Feet
- Dimensions: 15x13
Bonus room
- Features: Second Floor
- Level: Second Floor
- Area: 1152 Square Feet
- Dimensions: 32x36
Den
- Features: Paneled
- Level: Paneled
- Area: 255 Square Feet
- Dimensions: 17x15
Dining room
- Features: Formal
- Level: Formal
- Area: 221 Square Feet
- Dimensions: 17x13
Kitchen
- Features: Eat-in Kitchen
- Level: Eat-in Kitchen
- Area: 416 Square Feet
- Dimensions: 26x16
Living room
- Area: 374 Square Feet
- Dimensions: 22x17
Heating
- Central, Natural Gas
Cooling
- Electric
Appliances
- Included: Dishwasher, Dryer, ENERGY STAR Qualified Appliances, Microwave, Refrigerator, Washer, Double Oven, Electric Oven, Built-In Electric Range
Features
- Ceiling Fan(s), Central Vacuum, Extra Closets, Walk-In Closet(s), Wet Bar, Entrance Foyer
- Flooring: Carpet, Wood, Tile
- Basement: Crawl Space
- Number of fireplaces: 2
Interior area
- Total structure area: 6,350
- Total interior livable area: 6,350 sqft
- Finished area above ground: 6,350
Property
Parking
- Total spaces: 6
- Parking features: Garage Door Opener, Garage Faces Side, Aggregate
- Garage spaces: 3
- Uncovered spaces: 3
Features
- Levels: Two
- Stories: 2
- Patio & porch: Patio, Covered, Porch, Screened
- Exterior features: Gas Grill, Smart Irrigation, Smart Light(s)
- Has private pool: Yes
- Pool features: In Ground
- Fencing: Back Yard
Lot
- Size: 0.88 Acres
- Dimensions: 222 x 117
- Features: Level
Details
- Parcel number: 094029A A 02800 00015011P
- Special conditions: Standard
Construction
Type & style
- Home type: SingleFamily
- Architectural style: Traditional
- Property subtype: Single Family Residence, Residential
Materials
- Brick
- Roof: Shingle
Condition
- New construction: No
- Year built: 2005
Utilities & green energy
- Sewer: Public Sewer
- Water: Public
- Utilities for property: Electricity Available, Water Available, Cable Connected, Underground Utilities
Green energy
- Energy efficient items: Water Heater, Thermostat
Community & HOA
Community
- Security: Fire Alarm, Security System, Smoke Detector(s)
- Subdivision: Mcgavock Farms Sec 5-B
HOA
- Has HOA: Yes
- Amenities included: Park, Underground Utilities
- Services included: Maintenance Grounds
- HOA fee: $62 monthly
- Second HOA fee: $116 one time
Location
- Region: Brentwood
Financial & listing details
- Price per square foot: $417/sqft
- Tax assessed value: $2,976,800
- Annual tax amount: $10,038
- Date on market: 4/4/2023
- Electric utility on property: Yes
Price history
| Date | Event | Price |
|---|---|---|
| 8/31/2023 | Sold | $2,650,000-11.7%$417/sqft |
Source:  RealTracs MLS as distributed by MLS GRID #2504917 Report a problem RealTracs MLS as distributed by MLS GRID #2504917 Report a problem | ||
| 7/17/2023 | Pending sale | $2,999,500$472/sqft |
Source: RealTracs MLS as distributed by MLS GRID #2504917 Report a problem | ||
| 4/4/2023 | Listed for sale | $2,999,500-5.2%$472/sqft |
Source: RealTracs MLS as distributed by MLS GRID #2504917 Report a problem | ||
| 3/17/2023 | Listing removed | -- |
Source: RealTracs MLS as distributed by MLS GRID #2476667 Report a problem | ||
| 1/17/2023 | Listed for sale | $3,165,000-9.4%$498/sqft |
Source: RealTracs MLS as distributed by MLS GRID #2476667 Report a problem | ||
| 12/30/2022 | Listing removed | -- |
Source: RealTracs MLS as distributed by MLS GRID #2449476 Report a problem | ||
| 10/15/2022 | Listed for sale | $3,495,000+228.8%$550/sqft |
Source: RealTracs MLS as distributed by MLS GRID #2449476 Report a problem | ||
| 9/20/2013 | Sold | $1,063,000-7.5%$167/sqft |
Source: RealTracs MLS as distributed by MLS GRID #1448942 Report a problem | ||
| 7/5/2013 | Price change | $1,149,000-3.4%$181/sqft |
Source: Benchmark Realty, LLC #1448942 Report a problem | ||
| 5/9/2013 | Price change | $1,189,000-0.5%$187/sqft |
Source: Benchmark Realty, LLC #1448942 Report a problem | ||
| 1/13/2013 | Price change | $1,195,000-4.4%$188/sqft |
Source: Brentview Realty Company #1448942 Report a problem | ||
| 10/13/2012 | Price change | $1,249,900-3.5%$197/sqft |
Source: Brentview Realty Company #1448942 Report a problem | ||
| 5/27/2012 | Price change | $1,295,000-7.1%$204/sqft |
Source: Brentview Realty Company #1448942 Report a problem | ||
| 1/27/2012 | Price change | $1,394,000-6.8%$220/sqft |
Source: SilverPointe Properties #1334319 Report a problem | ||
| 7/29/2011 | Listed for sale | $1,495,000+67.9%$235/sqft |
Source: SilverPointe Properties #1293767 Report a problem | ||
| 8/11/2008 | Sold | $890,600-8.7%$140/sqft |
Source: Public Record Report a problem | ||
| 5/16/2008 | Listed for sale | $975,000-14.7%$154/sqft |
Source: NCI #970121 Report a problem | ||
| 7/16/2007 | Sold | $1,143,000+605.6%$180/sqft |
Source: Public Record Report a problem | ||
| 3/5/2004 | Sold | $162,000$26/sqft |
Source: Public Record Report a problem | ||
Public tax history
| Year | Property taxes | Tax assessment |
|---|---|---|
| 2025 | $11,089 +10.5% | $744,200 +60.9% |
| 2024 | $10,037 | $462,575 |
| 2023 | $10,037 | $462,575 |
| 2022 | $10,037 | $462,575 |
| 2021 | $10,037 +18.2% | $462,575 +40.5% |
| 2020 | $8,492 | $329,150 |
| 2019 | $8,492 +2.8% | $329,150 |
| 2018 | $8,262 | $329,150 |
| 2017 | $8,262 | $329,150 |
| 2016 | -- | $329,150 +16.5% |
| 2015 | -- | $282,600 +2.2% |
| 2014 | -- | $276,525 |
| 2013 | -- | $276,525 |
| 2012 | -- | $276,525 |
| 2011 | -- | $276,525 -6.7% |
| 2007 | $8,149 | $296,339 |
| 2006 | $8,149 +671.5% | $296,339 +848.3% |
| 2005 | $1,056 | $31,250 |
| 2004 | $1,056 | $31,250 |
Find assessor info on the county website
Neighborhood: 37027
Nearby homes
- $3,373,6005 bd7 ba6.1k sqft655 Bliss Rd, Brentwood, TN 37027Off Market
- $3,000,3004 bd5 ba6k sqft5235 Lysander Ln, Brentwood, TN 37027Off Market
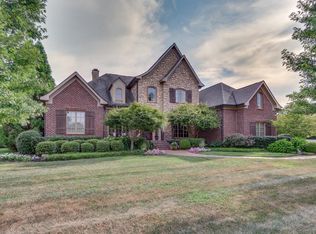
- $3,299,9005 bd7 ba6.7k sqft5229 Lysander Ln, Brentwood, TN 37027Off Market
- $2,635,0005 bd5 ba5.7k sqft5232 Lysander Ln, Brentwood, TN 37027Sold

- $3,837,0005 bd5 ba5.9k sqft5234 Lysander Ln, Brentwood, TN 37027Off Market
- $2,871,6004 bd1 ba5.5k sqft652 Bliss Rd, Brentwood, TN 37027Off Market
- $3,175,0005 bd6 ba6.9k sqft5230 Lysander Ln, Brentwood, TN 37027Sold
- $3,482,100-- bd7 ba4.9k sqft654 Bliss Rd, Brentwood, TN 37027Off Market
Nearby schools
GreatSchools rating
- 9/10Scales Elementary SchoolGrades: K-5Distance: 2.5 mi
- 10/10Brentwood Middle SchoolGrades: 6-8Distance: 1 mi
- 9/10Brentwood High SchoolGrades: 9-12Distance: 0.9 mi
Schools provided by the listing agent
- Elementary: Scales Elementary
- Middle: Brentwood Middle School
- High: Brentwood High School
Source: RealTracs MLS as distributed by MLS GRID. This data may not be complete. We recommend contacting the local school district to confirm school assignments for this home.
Get a cash offer in 3 minutes
Find out how much your home could sell for in as little as 3 minutes with a no-obligation cash offer.
Estimated market value
$3,283,700
Get a cash offer in 3 minutes
Find out how much your home could sell for in as little as 3 minutes with a no-obligation cash offer.
Estimated market value
$3,283,700
- Tennessee
- Williamson County
- Brentwood
- 37027
- 5233 Lysander Ln
Nearby cities
Nearby zip codes
Other Brentwood Topics
