Luxury Waterfront Living at Rocketts Landing – A Modern 2-Bedroom Condo with Rooftop Views
Welcome to luxury waterfront living in the highly sought-after Rocketts Landing neighborhood, where modern elegance meets a maintenance-free lifestyle. This stunning 2-bedroom, 2.5-bathroom condo, built in late 2022, is a rare gem offering high-end finishes, resort-style amenities, and breathtaking river views.
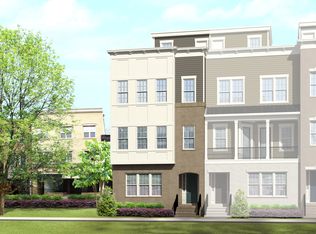
Nestled on a peaceful corner, this immaculate condo provides an unparalleled sense of privacy and sophistication. Enjoy the convenience of your attached private garage, offering direct entry into a versatile flex space, perfect for a home office, or exercise space.
The main living area boasts an open-concept layout, seamlessly connecting the gourmet kitchen, dining, and living areas—ideal for entertaining or unwinding. The chef’s kitchen features:
• Custom cabinetry with sleek, modern hardware
• High-end GE Café appliances for superior performance
• Expansive quartz island with bar seating for casual dining
• Spacious butler’s pantry for additional storage
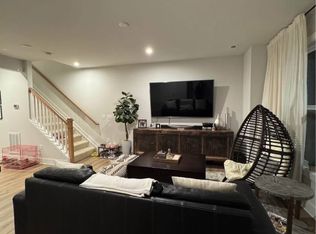
The adjacent dining area offers direct access to a private balcony, creating the perfect space for morning coffee or evening cocktails. The inviting living room features a cozy fireplace, large windows, and stunning James River views, elevating the ambiance of this sophisticated home.
Upstairs, retreat to your expansive primary suite, a true sanctuary offering:
• Breathtaking river views
• Spa-inspired ensuite bathroom with a frameless glass shower and dual vanity
• Custom walk-in closet, designed for optimal organization
A well-appointed laundry room, equipped with high-efficiency appliances, is conveniently located on this level. The guest bedroom offers its own ensuite bath and walk-in closet, making it ideal for guests or use as a home office.
Take luxury living to new heights with your private rooftop deck, where panoramic views of the Richmond skyline and picturesque sunsets over the James River create an unforgettable
Sold for $569,995
$569,995
5232 Old Main St #C, Henrico, VA 23231
2beds
1,974sqft
Condominium
Built in 2022
-- sqft lot
$596,100 Zestimate®
$289/sqft
$2,974 Estimated rent
Home value
$596,100
$548,000 - $650,000
$2,974/mo
Zestimate® history
Owner options
List your home for rent
$2,974/mo
Rent Zestimate®
Find your next renter with Zillow Rental Manager. Plus, with online applications, you can quickly screen prospective tenants – for free.
$2,974/mo
Rent Zestimate®
Refinance and save
$3,821/mo
Est. payment
Refinancing to a lower rate could help reduce your monthly payments and save thousands over the life of the loan.
$3,821/mo
Est. payment
Explore your selling options
Work with a Zillow partner agent
Leverage their expertise and Zillow's premium Showcase listings to get your home seen by more buyers.
Get startedList with your own agent
Get your home in front of millions of buyers by listing it on Zillow.
Learn how to do itSell it yourself
Take full control of how buyers see your home on Zillow by listing For Sale by Owner (FSBO).
List your homeWhat's special
Private balconyCozy fireplaceOpen-concept layoutPeaceful cornerBreathtaking river viewsPrivate rooftop deckLarge windows
Zillow last checked:
Listing updated:
Listed by:
Tara Kelley (804)317-5438,
Keller Williams Realty
Bought with:
Terri Abernethy, 0225226586
Shaheen Ruth Martin & Fonville
Source: CVRMLS,MLS#: 2430452 Originating MLS: Central Virginia Regional MLS
Originating MLS: Central Virginia Regional MLSFacts & features
Interior
Bedrooms & bathrooms
- Bedrooms: 2
- Bathrooms: 3
- Full bathrooms: 2
- 1/2 bathrooms: 1
Primary bedroom
- Description: Carpeted, waterfront view, walk-in closet
- Level: Second
- Dimensions: 15.7 x 0.3
Bedroom 2
- Description: Walk-in closet, ensuite bath, granite countertops
- Level: Second
- Dimensions: 13.5 x 11.3
Other
- Description: Built in cabinets, eat-in, custom butlers pantry
- Level: First
- Dimensions: 0 x 0
Additional room
- Description: LVP flooring, storage closet
- Level: Basement
- Dimensions: 12.0 x 9.4
Other
- Description: Tub & Shower
- Level: Second
Half bath
- Level: First
Kitchen
- Description: Granite countertops, backsplash, stainless steel
- Level: First
- Dimensions: 13.1 x 10.1
Living room
- Description: Fireplace, natural light, privacy shades
- Level: First
- Dimensions: 15.2 x 13.1
Heating
- Electric
Cooling
- Electric
Appliances
- Included: Dryer, Dishwasher, Electric Cooking, Electric Water Heater, Microwave, Oven, Refrigerator, Washer
Features
- Butler's Pantry, Dining Area, Double Vanity, Fireplace, Granite Counters, High Ceilings, Kitchen Island, Pantry, Walk-In Closet(s), Window Treatments
- Flooring: Partially Carpeted, Tile, Vinyl
- Windows: Window Treatments
- Basement: Garage Access
- Attic: None
- Number of fireplaces: 1
- Fireplace features: Electric
Interior area
- Total interior livable area: 1,974 sqft
- Finished area above ground: 1,974
Property
Parking
- Total spaces: 1
- Parking features: Attached, Garage, Parking Lot
- Attached garage spaces: 1
- Has uncovered spaces: Yes
Features
- Levels: Three Or More
- Stories: 4
- Pool features: Pool, Community
- Spa features: Community
- Has view: Yes
- View description: City, Water
- Has water view: Yes
- Water view: Water
- Waterfront features: River Front, Water Access, Walk to Water
Lot
- Size: 2.05 Acres
Details
- Parcel number: 7977124214.052
Construction
Type & style
- Home type: Condo
- Architectural style: Contemporary
- Property subtype: Condominium
- Attached to another structure: Yes
Materials
- Brick, Block, Drywall, HardiPlank Type
- Foundation: Slab
- Roof: Asphalt,Shingle
Condition
- Resale
- New construction: No
- Year built: 2022
Utilities & green energy
- Sewer: Public Sewer
- Water: Public
Community & HOA
Community
- Features: Marina, Pool, Trails/Paths
- Security: Security System, Smoke Detector(s)
- Subdivision: Village Of Rocketts Landing
HOA
- Has HOA: Yes
- Amenities included: Landscaping
- Services included: Insurance, Pool(s), Recreation Facilities, Water
- HOA fee: $329 monthly
Location
- Region: Henrico
Financial & listing details
- Price per square foot: $289/sqft
- Tax assessed value: $553,200
- Annual tax amount: $4,702
- Date on market: 10/29/2025
- Ownership: Individuals
- Ownership type: Sole Proprietor
Price history
| Date | Event | Price |
|---|---|---|
| 3/5/2025 | Sold | $569,995-1.6%$289/sqft |
Source:  CVRMLS #2430452 Report a problem CVRMLS #2430452 Report a problem | ||
| 2/6/2025 | Pending sale | $578,995$293/sqft |
Source: CVRMLS #2430452 Report a problem | ||
| 1/10/2025 | Price change | $578,9950%$293/sqft |
Source: CVRMLS #2430452 Report a problem | ||
| 12/9/2024 | Listed for sale | $579,000+17.6%$293/sqft |
Source: CVRMLS #2430452 Report a problem | ||
| 12/22/2021 | Sold | $492,468$249/sqft |
Source: Public Record Report a problem | ||
Public tax history
| Year | Property taxes | Tax assessment |
|---|---|---|
| 2025 | $4,665 -0.8% | $562,100 +1.6% |
| 2024 | $4,702 +8.1% | $553,200 +8.1% |
| 2023 | $4,349 +7.6% | $511,700 +7.6% |
| 2022 | $4,041 | $475,400 |
Find assessor info on the county website
Neighborhood: Village of Rocketts Landing
Nearby homes
- $839,7003 bd2 ba3.3k sqft5114 Old Main St, Henrico, VA 23231Off Market
- $388,3003 bd3 ba1.5k sqft107 Old Charles St #A, Henrico, VA 23231Off Market
- $560,7003 bd2 ba2.5k sqft101 Old Charles St #B, Henrico, VA 23231Off Market
- $394,5002 bd2 ba1.5k sqft105 Old Charles St #A, Henrico, VA 23231Off Market
- $565,0003 bd3 ba2.5k sqft109 Old Charles St #B, Henrico, VA 23231Sold
- $538,8003 bd2 ba2.5k sqft107 Old Charles St #B, Henrico, VA 23231Off Market
- $538,8003 bd2 ba2.5k sqft105 Old Charles St #B, Henrico, VA 23231Off Market
- $530,9003 bd2 ba2.5k sqft103 Old Charles St #B, Henrico, VA 23231Off Market
- $529,1002 bd2 ba1.9k sqft5230 Old Main St #A, Henrico, VA 23231Off Market
Nearby schools
GreatSchools rating
- 2/10Varina Elementary SchoolGrades: PK,3-5Distance: 5.8 mi
- 1/10Rolfe Middle SchoolGrades: 6-8Distance: 3.5 mi
- 2/10Varina High SchoolGrades: 9-12Distance: 3.5 mi
Schools provided by the listing agent
- Elementary: Mehfoud
- Middle: Rolfe
- High: Varina
Source: CVRMLS. This data may not be complete. We recommend contacting the local school district to confirm school assignments for this home.
Get a cash offer in 3 minutes
Find out how much your home could sell for in as little as 3 minutes with a no-obligation cash offer.
Estimated market value
$596,100
Get a cash offer in 3 minutes
Find out how much your home could sell for in as little as 3 minutes with a no-obligation cash offer.
Estimated market value
$596,100
- Virginia
- Henrico County
- Henrico
- 23231
- Village of Rocketts Landing
- 5232 Old Main St Unit C
Nearby cities
Nearby neighborhoods
Nearby zip codes
Other Henrico Topics
