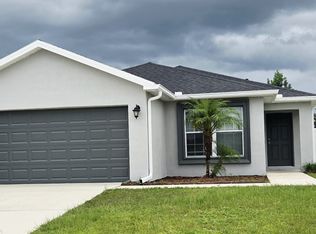
There's something special about coming home to a view like this. Tucked away on a quiet street with no through traffic, this newer home combines a modern, open-concept design with beautiful conservation and water views and no homes directly behind you. Inside, the bright and inviting layout brings the kitchen, dining, and living areas together, creating a comfortable space for everyday living and entertaining. Modern finishes throughout give the home a fresh, clean feel, while a first-floor bedroom offers flexibility for guests or a home office. Upstairs, a spacious loft provides another living area to relax, work, or play. Step outside to the covered lanai and enjoy a peaceful backdrop of nature, perfect for morning coffee, dinner outside, or simply unwinding at the end of the day. Located in Eden at Crossprairie, residents can enjoy the community pool, playground, green spaces, and trails. Modern, spacious, and surrounded by a view that makes this home feel a little more special. No pets allowed. This property is professionally managed. A Resident Benefits Package is required for $45.00 each month in addition to the monthly rent. The package includes pest control, air filter delivery, resident rewards, identity protection, utility setup assistance, credit-building services, and additional benefits.
House for rent
$3,000/moFees may apply
5232 Prairie Preserve Run, Saint Cloud, FL 34772
4beds
2,489sqft
Price may not include required fees and charges. Learn more|
Singlefamily
Available now
No pets
Air conditioner, central air
In unit laundry
2 Attached garage spaces parking
Central
What's special
Modern spaciousModern finishes throughoutCovered lanaiModern open-concept designPeaceful backdrop of natureBright and inviting layout
- 12 days |
- -- |
- -- |
Zillow last checked:
Listing updated:
Travel times

Let’s turn your rent into credit progress
Build credit history with every on-time payment and get credit for the payment you’re already making.
Facts & features
Interior
Bedrooms & bathrooms
- Bedrooms: 4
- Bathrooms: 3
- Full bathrooms: 3
Heating
- Central
Cooling
- Air Conditioner, Central Air
Appliances
- Included: Dishwasher, Dryer, Garbage Disposal, Microwave Oven, Refrigerator, Stove, Washer
- Laundry: In Unit, Inside
Features
- Open Floorplan, PrimaryBedroom Upstairs
- Flooring: Carpet, Ceramic
Interior area
- Total interior livable area: 2,489 sqft
Property
Parking
- Total spaces: 2
- Parking features: Attached, Garage
- Has attached garage: Yes
- Details: Contact manager
Features
- Stories: 2
- Exterior features: Playground, Primary Bedroom Upstairs, Sidewalk, Trail(s)
- Has private pool: Yes
- Pool features: Pool
- Has view: Yes
- View description: Trees/Woods
Details
- Additional structures: Garage(s)
- Parcel number: 212630013300010070
Construction
Type & style
- Home type: SingleFamily
- Property subtype: SingleFamily
Condition
- Year built: 2025
Community & HOA
Community
- Features: Park, Playground, Pool, Sidewalks
Location
- Region: Saint Cloud
Financial & listing details
- Lease term: 12 Months
Nearby apartments for rent


Price history
| Date | Event | Price |
|---|---|---|
| 9/6/2026 | Listed for rent | $3,000$1/sqft |
Source: Stellar MLS #O6436853 Report a problem | ||
| 6/13/2025 | Sold | $535,000-2.7%$215/sqft |
Source:  Stellar MLS #O6275878 Report a problem Stellar MLS #O6275878 Report a problem | ||
| 4/8/2025 | Pending sale | $549,990$221/sqft |
Source: Stellar MLS #O6275878 Report a problem | ||
| 3/19/2025 | Price change | $549,990-2%$221/sqft |
Source:  M/I Homes Report a problem M/I Homes Report a problem | ||
| 2/28/2025 | Price change | $560,990+0.2%$225/sqft |
Source: Stellar MLS #O6275878 Report a problem | ||
| 2/10/2025 | Price change | $559,990-3.8%$225/sqft |
Source: Stellar MLS #O6275878 Report a problem | ||
| 1/24/2025 | Listed for sale | $581,990$234/sqft |
Source: M/I Homes Report a problem | ||
Neighborhood: 34772
Nearby schools
GreatSchools rating
- 4/10Neptune Elementary SchoolGrades: PK-5Distance: 3.1 mi
- 7/10Neptune Middle SchoolGrades: 6-8Distance: 4 mi
- 4/10St. Cloud High SchoolGrades: PK,9-12Distance: 3 mi