Beautiful custom-decorated townhome at sought-after Monument Square. Enjoy a great location and maintenance-free living. This unit offers 3 Br and 2 full baths 2 half baths, HRWD floor, custom closets, plantation shutters, tankless hot water, custom laundry room with cabinets, TV wall with bar area, private balcony on all floors, LG formal DR, crown molding, eat-in breakfast nook, PR bedroom with cathedral ceiling, additional sitting room off master or 3rd bedroom, double marble vanity, garden tub, and separate shower, garage with epoxy floor and custom cabinets for storage, separate trash closet with custom shelving, 1st-floor den or office with stone surround fireplace, Elevator capable with 3 large shafts, use for extra storage. Amenities include a fitness center, pool, clubhouse, and grilling area. Schedule your tour today!
Sold for $830,000
$830,000
5232 Wythe Ave #14, Richmond, VA 23226
3beds
3,016sqft
Townhouse, Single Family Residence
Built in 2015
3,267 Square Feet Lot
$860,200 Zestimate®
$275/sqft
$3,967 Estimated rent
Home value
$860,200
$817,000 - $903,000
$3,967/mo
Zestimate® history
Owner options
List your home for rent
$3,967/mo
Rent Zestimate®
Find your next renter with Zillow Rental Manager. Plus, with online applications, you can quickly screen prospective tenants – for free.
$3,967/mo
Rent Zestimate®
Refinance and save
$5,411/mo
Est. payment
Refinancing to a lower rate could help reduce your monthly payments and save thousands over the life of the loan.
$5,411/mo
Est. payment
Explore your selling options
Work with a Zillow partner agent
Leverage their expertise and Zillow's premium Showcase listings to get your home seen by more buyers.
Get startedList with your own agent
Get your home in front of millions of buyers by listing it on Zillow.
Learn how to do itSell it yourself
Take full control of how buyers see your home on Zillow by listing For Sale by Owner (FSBO).
List your homeWhat's special
Stone surround fireplaceEpoxy floorAdditional sitting roomCustom laundry roomPrivate balconySeparate trash closetTankless hot water
Zillow last checked:
Listing updated:
Listed by:
Jill Age 757-679-1219,
Keller Williams Realty
Bought with:
Melissa Shaheen, 0225074854
Shaheen Ruth Martin & Fonville
Source: CVRMLS,MLS#: 2324338 Originating MLS: Central Virginia Regional MLS
Originating MLS: Central Virginia Regional MLSFacts & features
Interior
Bedrooms & bathrooms
- Bedrooms: 3
- Bathrooms: 4
- Full bathrooms: 2
- 1/2 bathrooms: 2
Primary bedroom
- Description: Master Bedroom
- Level: Third
- Dimensions: 13.8 x 20.4
Bedroom 2
- Description: Guest Bedroom
- Level: Third
- Dimensions: 10.4 x 10.10
Bedroom 3
- Description: Guest Bedroom or master lounge
- Level: Third
- Dimensions: 10.1 x 15.0
Dining room
- Description: Dining Area
- Level: Second
- Dimensions: 15.5 x 10.7
Family room
- Description: Family Room Open floor plan with tv wall
- Level: Second
- Dimensions: 13.8 x 20.4
Foyer
- Description: Foyer front entry
- Level: First
- Dimensions: 12.0 x 8.0
Other
- Description: Tub & Shower
- Level: Third
Half bath
- Level: First
Half bath
- Level: Second
Kitchen
- Description: Kitchen area with banquet
- Level: Second
- Dimensions: 11.7 x 10.7
Laundry
- Description: Utility Room with cabinets
- Level: Second
- Dimensions: 9.5 x 5.7
Recreation
- Description: Study or Rec Room
- Level: First
- Dimensions: 12.0 x 15.4
Heating
- Natural Gas, Zoned
Cooling
- Zoned
Appliances
- Included: Built-In Oven, Cooktop, Double Oven, Dryer, Dishwasher, Exhaust Fan, Gas Cooking, Disposal, Range, Refrigerator, Range Hood, Self Cleaning Oven, Tankless Water Heater, Washer
- Laundry: Washer Hookup, Dryer Hookup
Features
- Breakfast Area, Ceiling Fan(s), Cathedral Ceiling(s), Dining Area, Separate/Formal Dining Room, Double Vanity, French Door(s)/Atrium Door(s), Fireplace, Granite Counters, Jetted Tub, Pantry, Walk-In Closet(s), Window Treatments
- Flooring: Ceramic Tile, Partially Carpeted, Wood
- Doors: French Doors
- Windows: Screens, Window Treatments
- Has basement: No
- Attic: Access Only
- Number of fireplaces: 2
- Fireplace features: Electric, Gas
Interior area
- Total interior livable area: 3,016 sqft
- Finished area above ground: 3,016
Property
Parking
- Total spaces: 2
- Parking features: Attached, Garage, On Street
- Attached garage spaces: 2
- Has uncovered spaces: Yes
Features
- Levels: Three Or More
- Stories: 3
- Patio & porch: Balcony
- Pool features: None, Community
- Has spa: Yes
- Fencing: None
Lot
- Size: 3,267 Square Feet
- Dimensions: 0.075
Details
- Parcel number: 777362305.056
- Zoning description: Residential
Construction
Type & style
- Home type: Townhouse
- Architectural style: Row House
- Property subtype: Townhouse, Single Family Residence
- Attached to another structure: Yes
Materials
- Brick, Drywall, HardiPlank Type
- Foundation: Slab
- Roof: Composition
Condition
- Resale
- New construction: No
- Year built: 2015
Utilities & green energy
- Sewer: Public Sewer
- Water: Public
Community & HOA
Community
- Features: Common Grounds/Area, Clubhouse, Fitness, Home Owners Association, Maintained Community, Park, Pool, Street Lights
- Security: Controlled Access, Fire Sprinkler System, Smoke Detector(s)
- Subdivision: Monument Square Condo
HOA
- Has HOA: Yes
- Amenities included: Management
- Services included: Clubhouse, Common Areas, Insurance, Pool(s), Recreation Facilities, Snow Removal, Trash
- HOA fee: $444 monthly
Location
- Region: Richmond
Financial & listing details
- Price per square foot: $275/sqft
- Tax assessed value: $803,100
- Annual tax amount: $6,826
- Date on market: 10/5/2025
- Exclusions: Master Bdrm Drapes & master bath curtains
- Ownership: Individuals
- Ownership type: Sole Proprietor
Price history
| Date | Event | Price |
|---|---|---|
| 4/17/2024 | Sold | $830,000-7.5%$275/sqft |
Source:  CVRMLS #2324338 Report a problem CVRMLS #2324338 Report a problem | ||
| 1/30/2024 | Pending sale | $897,500$298/sqft |
Source: CVRMLS #2324338 Report a problem | ||
| 11/1/2023 | Price change | $897,500-5%$298/sqft |
Source: CVRMLS #2324338 Report a problem | ||
| 10/8/2023 | Listed for sale | $945,000$313/sqft |
Source: CVRMLS #2324338 Report a problem | ||
Public tax history
Tax history is unavailable.
Neighborhood: 23226
Nearby homes
- $830,0003 bd3 ba3k sqft5232 Wythe Ave, Richmond, VA 23226Sold
- $1,056,9003 bd4 ba3k sqft5234 Wythe Ave, Richmond, VA 23226Off Market
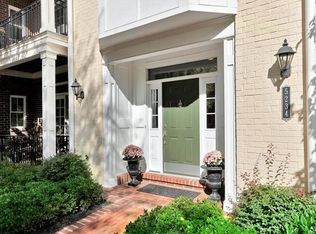
- $1,050,8003 bd3 ba2.9k sqft5230 Wythe Ave, Richmond, VA 23226Off Market
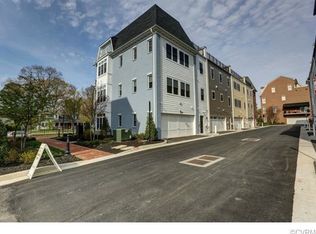
- $1,122,9003 bd4 ba3.1k sqft5236 Wythe Ave, Richmond, VA 23226Off Market
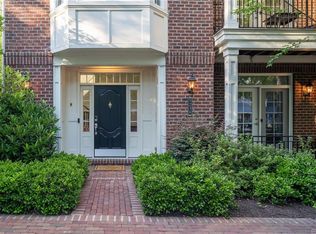
- $1,152,3003 bd4 ba3k sqft5226 Wythe Ave, Richmond, VA 23226Off Market
- $1,027,1003 bd3 ba3k sqft1202 Balustrade Blvd, Richmond, VA 23226Off Market
- $1,016,4003 bd4 ba3k sqft5224 Wythe Ave, Richmond, VA 23226Off Market
- $980,0003 bd4 ba3k sqft1206 Balustrade Blvd, Richmond, VA 23226Sold
- $1,024,5004 bd4 ba3k sqft1204 Balustrade Blvd, Richmond, VA 23226Off Market
Nearby schools
GreatSchools rating
- 6/10Crestview Elementary SchoolGrades: PK-5Distance: 1.8 mi
- 5/10Tuckahoe Middle SchoolGrades: 6-8Distance: 3.6 mi
- 3/10Freeman High SchoolGrades: 9-12Distance: 3.4 mi
Schools provided by the listing agent
- Elementary: Crestview
- Middle: Tuckahoe
- High: Freeman
Source: CVRMLS. This data may not be complete. We recommend contacting the local school district to confirm school assignments for this home.
Get a cash offer in 3 minutes
Find out how much your home could sell for in as little as 3 minutes with a no-obligation cash offer.
Estimated market value
$860,200
Get a cash offer in 3 minutes
Find out how much your home could sell for in as little as 3 minutes with a no-obligation cash offer.
Estimated market value
$860,200
- Virginia
- Henrico County
- Henrico
- 23226
- 5232 Wythe Ave Unit 14
