Skip main navigation
Off market
  • $663,400

    5232 Wythe Ave #14, Richmond, VA 23226

    3beds
    2,914sqft
    Condominium
    Built in 2012
    -- sqft lot
    $663,400 Zestimate®
    $228/sqft
    $4,407 Estimated rent

    Home value

    $663,400

    $584,000 - $763,000

    $4,407/mo

    Zestimate® history
    Loading
    Loading...

    Owner options

    List your home for rent

    $4,407/mo

    Rent Zestimate®

    Find your next renter with Zillow Rental Manager. Plus, with online applications, you can quickly screen prospective tenants – for free.

    Learn more

    $4,407/mo

    Rent Zestimate®

    Refinance and save

    $4,155/mo

    Est. payment

    Refinancing to a lower rate could help reduce your monthly payments and save thousands over the life of the loan.

    See today's rates

    $4,155/mo

    Est. payment

    Explore your selling options

    Work with a Zillow partner agent

    Leverage their expertise and Zillow's premium Showcase listings to get your home seen by more buyers.

    Get started

    List with your own agent

    Get your home in front of millions of buyers by listing it on Zillow.

    Learn how to do it

    Sell it yourself

    Take full control of how buyers see your home on Zillow by listing For Sale by Owner (FSBO).

    List your home

    What's special

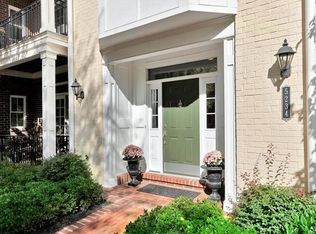
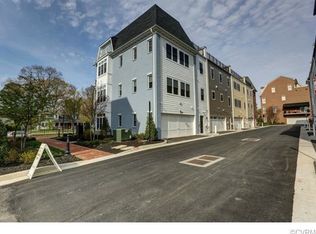
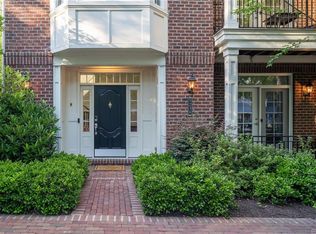
    Brand New Luxury Townhomes at Monument Square. Henrico County's outstanding condominium community introduces The Ellwood, a stunning new 3 story Townhome. The Ellwood offers a gracious elegance that Richmonders have loved for generations combined with today's modern touches. This townhome is over 2900 square feet with 9 ft. ceilings, three bedrooms with two full and one half bath and a spacious 2 car garage with remotes. Formal Dining Room adjoins a spacious Family Room with gas fireplace and french door that lead to an enchanting outdoor terrace. Magnificent gourmet kitchen with gas cooktop, hardwood floor & granite counters. The Master Suite has dressing area, two walk in closets and a luxury bath with separate tub & shower and linen closet. Shaffer Hall clubhouse opening 2012.

    This property is not currently displayed as for sale or rent on Zillow. This may be different from what's on other websites or public sources.

    Zillow last checked:

    Listing updated:

    Listed by:

    Maryann Moulton 804-291-6686,

    Gumenick Homebuilding LLC

    Bought with:

    NON MLS USER MLS

    NON MLS OFFICE

    Source: CVRMLS,MLS#: 1207318MLS LogoOriginating MLS: Central Virginia Regional MLS

    Facts & features

    Interior

    Bedrooms & bathrooms
    • Bedrooms: 3
    • Bathrooms: 3
    • Full bathrooms: 2
    • 1/2 bathrooms: 1
    Primary bedroom
    • Description: Master Suite opens to porch
    • Level: Third
    • Dimensions: 20.0 x 13.0
    Bedroom 2
    • Description: 9 ft celings, hall bath
    • Level: Third
    • Dimensions: 15.0 x 10.0
    Bedroom 3
    • Description: 9 ft. ceilings, hall bath
    • Level: Third
    • Dimensions: 10.0 x 10.0
    Bonus room
    • Description: Breakfast Room off kitchen
    • Level: Second
    • Dimensions: 0 x 0
    Dining room
    • Description: HW floors
    • Level: Second
    • Dimensions: 10.0 x 15.0
    Family room
    • Description: Elegant space- opens to porch
    • Level: Second
    • Dimensions: 20.0 x 13.0
    Foyer
    • Description: Spacious entry foyer
    • Level: First
    • Dimensions: 8.0 x 11.0
    Other
    • Description: Tub & Shower
    • Level: Third
    Other
    • Description: Tub & Shower
    • Level: Third
    Half bath
    • Level: Second
    Kitchen
    • Description: HW floors, gourmet kitchen
    • Level: Second
    • Dimensions: 10.0 x 11.0
    Laundry
    • Description: Entry off Kitchen area
    • Level: Second
    • Dimensions: 0 x 0
    Recreation
    • Description: Great entertaining space
    • Level: First
    • Dimensions: 15.0 x 20.0
    Heating
    • Electric, Forced Air, Natural Gas
    Cooling
    • Central Air, Electric
    Appliances
    • Included: Dishwasher, Gas Cooking, Disposal, Gas Water Heater, Microwave, Oven, Refrigerator, Tankless Water Heater
    Features
    • Breakfast Area, Separate/Formal Dining Room, Double Vanity, Fireplace, High Ceilings, High Speed Internet, Recessed Lighting, Wired for Data, Walk-In Closet(s)
    • Flooring: Carpet, Ceramic Tile, Wood
    • Windows: Screens
    • Has basement: No
    • Attic: None
    • Number of fireplaces: 1
    • Fireplace features: Gas, Vented
    Interior area
    • Total interior livable area: 2,914 sqft

    Property

    Parking
    • Total spaces: 2
    • Parking features: Attached, Garage, Garage Door Opener
    • Attached garage spaces: 2
    Features
    • Levels: Three Or More,Multi/Split
    • Stories: 3
    • Patio & porch: Balcony
    • Pool features: Outdoor Pool, Pool
    • Fencing: Decorative
    Details
    • Parcel number: n/a
    • Special conditions: Other

    Construction

    Type & style
    • Home type: Condo
    • Architectural style: Tri-Level
    • Property subtype: Condominium
    Materials
    • Brick, Drywall, Frame, HardiPlank Type
    • Roof: Asphalt
    Condition
    • New Construction
    • New construction: Yes
    • Year built: 2012

    Utilities & green energy

    • Sewer: Public Sewer
    • Water: Public

    Community & HOA

    Community
    • Features: Clubhouse, Fitness, Home Owners Association, Maintained Community, Street Lights
    • Security: Security System, Fire Sprinkler System, Smoke Detector(s)
    • Subdivision: Monument Square Condo
    HOA
    • Has HOA: Yes
    • Amenities included: Landscaping, Management
    • Services included: Clubhouse, Common Areas, Insurance, Pool(s), Snow Removal, Trash
    • HOA fee: $185 monthly
    Location
    • Region: Richmond

    Financial & listing details

    • Price per square foot: $228/sqft
    • Date on market: 7/16/2025
    • Listing terms: Cash,Conventional
    • Ownership: Other

    Price history

    DateEventPrice
    6/28/2013Sold$517,527$178/sqft
    Source: CVRMLS #1207318 Report a problem

    Public tax history

    Tax history is unavailable.

    Neighborhood: 23226

    Nearby schools

    GreatSchools rating
    Schools provided by the listing agent
    • Elementary: Crestview
    • Middle: Tuckahoe
    • High: Freeman

    Source: CVRMLS. This data may not be complete. We recommend contacting the local school district to confirm school assignments for this home.

    Get a cash offer in 3 minutes
    Find out how much your home could sell for in as little as 3 minutes with a no-obligation cash offer.
    Estimated market value
    $663,400
    Get a cash offer in 3 minutes
    Find out how much your home could sell for in as little as 3 minutes with a no-obligation cash offer.
    Estimated market value
    $663,400