Skip main navigation
Sold for $379,999
  • $379,999

    5233 Luisa Ct, Saint Cloud, FL 34771

    4beds
    2,010sqft
    Townhouse
    Built in 2026
    3,583 Square Feet Lot
    $379,300 Zestimate®
    $189/sqft
    $2,521 Estimated rent

    Home value

    $379,300

    $360,000 - $398,000

    $2,521/mo

    Zestimate® history
    Loading
    Loading...

    Owner options

    List your home for rent

    $2,521/mo

    Rent Zestimate®

    Find your next renter with Zillow Rental Manager. Plus, with online applications, you can quickly screen prospective tenants – for free.

    Learn more

    $2,521/mo

    Rent Zestimate®

    Refinance and save

    $2,685/mo

    Est. payment

    Refinancing to a lower rate could help reduce your monthly payments and save thousands over the life of the loan.

    See today's rates

    $2,685/mo

    Est. payment

    Explore your selling options

    Work with a Zillow partner agent

    Leverage their expertise and Zillow's premium Showcase listings to get your home seen by more buyers.

    Get started

    List with your own agent

    Get your home in front of millions of buyers by listing it on Zillow.

    Learn how to do it

    Sell it yourself

    Take full control of how buyers see your home on Zillow by listing For Sale by Owner (FSBO).

    List your home

    What's special

    Large center islandCovered lanaiSpacious loftLarge laundry roomVersatile upstairs loftPrivate backyardGourmet kitchen
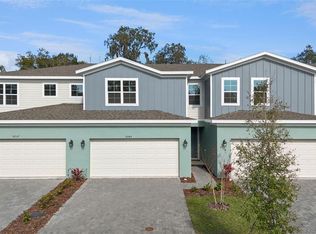
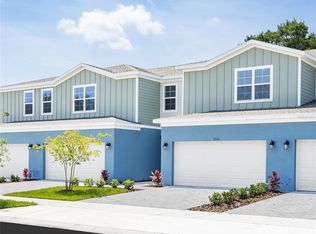
    The Elm is a truly one-of-a-kind townhome that lives like a spacious single-family home—offering the convenience of low-maintenance living without sacrificing space or functionality. With the primary suite conveniently located on the first floor, three additional bedrooms upstairs, a 2-car garage, and a covered lanai, this plan is thoughtfully designed for the way you live today. This beautifully crafted end-unit townhome features 2,010 square feet of well-designed living space, including 4 bedrooms, 3.5 bathrooms, and a versatile upstairs loft. A paver driveway and leadwalk enhance curb appeal, while the smart layout provides both comfort and flexibility. Best of all, this home has just started construction—giving you the opportunity to personalize your design selections and make it truly your own. Enter through the impressive 8-foot front door into an open-concept main level highlighted by soaring 9’4” ceilings. The gourmet kitchen is a standout, featuring 42” cabinets, stainless-steel appliances, a large center island, and a spacious walk-in pantry—perfect for entertaining and everyday living. The first-floor primary suite offers a private retreat with a large walk-in closet, dual-sink vanity, linen closet, and a generous walk-in shower. The open layout flows seamlessly to the covered lanai and private backyard, creating ideal indoor-outdoor living. And yes—fencing is allowed, giving you the freedom to truly make the space your own. Upstairs, a second ensuite bedroom provides an excellent option for guests or multigenerational living. The spacious loft adds flexible space to work, play, or unwind, while two additional bedrooms, another full bath, and a large laundry room complete the second floor. At Terra Haven, The Elm is more than just a townhome—it’s a place to grow, gather, and thrive, offering the space you want with the ease you’ll love. DISCLAIMER: Photos and/or drawings of homes may show upgraded landscaping, elevations and optional features that may not represent the lowest priced homes in the community. Pricing, Incentives and Promotions are subject to change at anytime. Promotions cannot be combined with any other offer. Ask the Sales and Marketing Representative for details on promotions.

    Zillow last checked:

    Listing updated:

    Listed by:

    Bill Maltbie 813-819-5255,

    MALTBIE REALTY GROUP 813-819-5255

    Bought with:

    Non-Member Agent

    STELLAR NON-MEMBER OFFICE

    Source: Stellar MLS,MLS#: W7882571MLS LogoOriginating MLS: West Pasco

    Facts & features

    Interior

    Bedrooms & bathrooms
    • Bedrooms: 4
    • Bathrooms: 4
    • Full bathrooms: 3
    • 1/2 bathrooms: 1
    Rooms
    • Room types: Loft
    Primary bedroom
    • Features: Walk-In Closet(s)
    • Level: First
    • Area: 156 Square Feet
    • Dimensions: 13x12
    Bedroom 2
    • Features: Walk-In Closet(s)
    • Level: Second
    • Area: 143 Square Feet
    • Dimensions: 13x11
    Bedroom 3
    • Features: Walk-In Closet(s)
    • Level: Second
    • Area: 143 Square Feet
    • Dimensions: 13x11
    Bedroom 4
    • Features: Walk-In Closet(s)
    • Level: Second
    • Area: 132 Square Feet
    • Dimensions: 12x11
    Primary bathroom
    • Features: Dual Sinks, Shower No Tub
    • Level: First
    Balcony porch lanai
    • Level: First
    • Area: 156 Square Feet
    • Dimensions: 12x13
    Dining room
    • Level: First
    • Area: 336 Square Feet
    • Dimensions: 21x16
    Great room
    • Level: First
    • Area: 224 Square Feet
    • Dimensions: 16x14
    Kitchen
    • Features: Breakfast Bar, Granite Counters, Pantry
    • Level: First
    Loft
    • Level: Second
    • Area: 156 Square Feet
    • Dimensions: 12x13
    Heating
    • Central
    Cooling
    • Central Air
    Appliances
    • Included: Dishwasher, Disposal, Microwave, Range
    • Laundry: Inside, Upper Level
    Features
    • Eating Space In Kitchen, Open Floorplan, Primary Bedroom Main Floor, Solid Surface Counters, Stone Counters, Thermostat, Walk-In Closet(s)
    • Flooring: Carpet, Ceramic Tile, Concrete
    • Has fireplace: No
    • Common walls with other units/homes: End Unit
    Interior area
    • Total structure area: 2,010
    • Total interior livable area: 2,010 sqft

    Property

    Parking
    • Total spaces: 2
    • Parking features: Driveway, Garage Door Opener
    • Attached garage spaces: 2
    • Has uncovered spaces: Yes
    • Details: Garage Dimensions: 18x20
    Features
    • Levels: Two
    • Stories: 2
    • Patio & porch: Covered, Patio
    • Exterior features: Irrigation System
    Lot
    • Size: 3,583 Square Feet
    • Dimensions: 36 x 100
    • Features: Sidewalk
    • Residential vegetation: Trees/Landscaped
    Details
    • Parcel number: 202531541600010080
    • Zoning: 00
    • Special conditions: None

    Construction

    Type & style
    • Home type: Townhouse
    • Property subtype: Townhouse
    Materials
    • Block, Cement Siding, Wood Frame
    • Foundation: Slab
    • Roof: Shingle
    Condition
    • Completed
    • New construction: Yes
    • Year built: 2026
    Details
    • Builder model: ELM
    • Builder name: HARTIZEN HOMES
    • Warranty included: Yes

    Utilities & green energy

    • Sewer: Public Sewer
    • Water: Public
    • Utilities for property: Street Lights

    Community & HOA

    Community
    • Features: None
    • Pet fee: $0 monthly
    • Subdivision: TERRA HAVEN
    HOA
    • Has HOA: Yes
    • Services included: Maintenance Grounds, Pest Control
    • HOA fee: $165 monthly
    • HOA name: HARTIZEN HOMES
    Location
    • Region: Saint Cloud

    Financial & listing details

    • Price per square foot: $189/sqft
    • Tax assessed value: $40,000
    • Annual tax amount: $554
    • Date on market: 1/30/2026
    • Cumulative days on market: 133 days
    • Listing terms: Cash,Conventional,FHA,VA Loan
    • Ownership: Fee Simple
    • Total actual rent: 0
    • Road surface type: Paved

    Price history

    DateEventPrice
    7/6/2026Sold$379,999$189/sqft
    Source: Stellar MLS #W7882571 Report a problem
    6/16/2026Pending sale$379,999$189/sqft
    Source: Stellar MLS #W7882571 Report a problem
    5/20/2026Price change$379,999-2.6%$189/sqft
    Source: Stellar MLS #W7882571 Report a problem
    5/1/2026Price change$389,999-1.3%$194/sqft
    Source: Stellar MLS #W7882571 Report a problem
    3/25/2026Price change$394,999-1.3%$197/sqft
    Source: Stellar MLS #W7882571 Report a problem
    2/17/2026Price change$399,999+0%$199/sqft
    Source: Stellar MLS #W7882571 Report a problem
    2/17/2026Price change$399,990-0.4%$199/sqft
    Source: Hartizen Homes Report a problem
    2/13/2026Price change$401,459+2.9%$200/sqft
    Source: Stellar MLS #W7882571 Report a problem
    1/31/2026Price change$389,9900%$194/sqft
    Source: Hartizen Homes Report a problem
    1/30/2026Listed for sale$389,999$194/sqft
    Source: Stellar MLS #W7882571 Report a problem

    Public tax history

    YearProperty taxesTax assessment
    2025$554 +100.7%$40,000 +100%
    2024$276 -1.1%$20,000
    2023$279 $20,000
    Find assessor info on the county website

    Neighborhood: 34771

    Nearby schools

    GreatSchools rating
    Schools provided by the listing agent
    • Elementary: VOYAGER K-8
    • Middle: VOYAGER K-8
    • High: Tohopekaliga High School

    Source: Stellar MLS. This data may not be complete. We recommend contacting the local school district to confirm school assignments for this home.

    Get a cash offer in 3 minutes
    Find out how much your home could sell for in as little as 3 minutes with a no-obligation cash offer.
    Estimated market value
    $379,300
    Get a cash offer in 3 minutes
    Find out how much your home could sell for in as little as 3 minutes with a no-obligation cash offer.
    Estimated market value
    $379,300