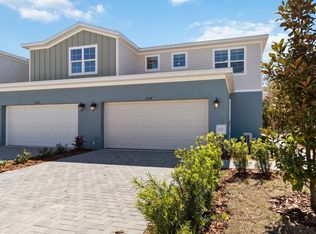
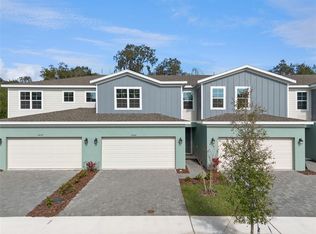
Move-in Ready! Discover exceptional comfort and modern design in The Hazel, a beautifully appointed 4-bedroom townhome offering 1,860 sq. ft. of thoughtfully designed living space. Featuring 4 bedrooms, 2.5 bathrooms, a spacious loft, a covered lanai, and a 2-car attached garage, this home perfectly blends style, functionality, and everyday comfort—ideal for growing households, working from home, or simply enjoying extra room to live and relax. Step inside to a bright, open first floor enhanced by soaring 9’4” ceilings, an impressive 8’ front door, and luxury vinyl plank flooring throughout—creating a modern, cohesive feel from the moment you enter. The open-concept kitchen is a true centerpiece, showcasing 42” white cabinets with hardware, quartz countertops, a large island, abundant cabinet and countertop space, and a walk-in pantry. **Stainless steel appliances are included—refrigerator included—**making this home truly move-in ready. The living area opens seamlessly to triple sliding glass doors leading to a 24’ wide x 7’ deep covered lanai and private backyard, providing the perfect setting for outdoor dining, relaxing, or entertaining in the Florida breeze. Upstairs, the home continues to impress with a large loft offering flexible space for a home office, media room, or play area, along with a full-size walk-in laundry room for added convenience. The primary suite is a relaxing retreat, featuring a large walk-in closet, dual-sink vanity, and a private shower. One of the secondary bedrooms also includes a generous walk-in closet, adding valuable storage and flexibility. Additional highlights include a 2-car attached garage, paver driveway and leadwalk, and low-maintenance living with lawn care included. Ideally located just minutes from Lake Nona, this community offers both convenience and lifestyle appeal. With its modern finishes, spacious layout, and move-in-ready convenience, The Hazel delivers the space you need and the style you want—wrapped into one exceptional townhome. Hablamos Español DISCLAIMER: Photos and/or drawings of homes may show upgraded landscaping, elevations and optional features that may not represent the lowest priced homes in the community. Pricing, Incentives and Promotions are subject to change at anytime. Promotions cannot be combined with any other offer. Ask the Sales and Marketing Representative for details on promotions. Actual home may differ from photos.
Pending
$349,990
5245 Luisa Ct, Saint Cloud, FL 34771
4beds
1,860sqft
Townhouse
Built in 2026
2,614 Square Feet Lot
$347,600 Zestimate®
$188/sqft
$165/mo HOA
What's special
- 18 days |
- 4 |
- 0 |
Zillow last checked:
Listing updated:
Listed by:
Bill Maltbie 813-819-5255,
MALTBIE REALTY GROUP 813-819-5255
Source: Stellar MLS,MLS#: W7886447 Originating MLS: West Pasco
Originating MLS: West Pasco
Facts & features
Interior
Bedrooms & bathrooms
- Bedrooms: 4
- Bathrooms: 3
- Full bathrooms: 2
- 1/2 bathrooms: 1
Rooms
- Room types: Loft
Primary bedroom
- Features: Walk-In Closet(s)
- Level: Second
- Area: 196 Square Feet
- Dimensions: 14x14
Bedroom 2
- Features: Built-in Closet
- Level: Second
- Area: 110 Square Feet
- Dimensions: 10x11
Bedroom 3
- Features: Built-in Closet
- Level: Second
- Area: 121 Square Feet
- Dimensions: 11x11
Bedroom 4
- Features: Walk-In Closet(s)
- Level: Second
- Area: 143 Square Feet
- Dimensions: 13x11
Primary bathroom
- Features: Dual Sinks, Shower No Tub
- Level: Second
Balcony porch lanai
- Level: First
- Area: 168 Square Feet
- Dimensions: 24x7
Great room
- Level: First
- Area: 360 Square Feet
- Dimensions: 24x15
Kitchen
- Features: Breakfast Bar, Stone Counters
- Level: First
Loft
- Level: Second
- Area: 108 Square Feet
- Dimensions: 9x12
Heating
- Central
Cooling
- Central Air
Appliances
- Included: Dishwasher, Disposal, Microwave, Range
- Laundry: Inside, Upper Level
Features
- Eating Space In Kitchen, High Ceilings, Open Floorplan, PrimaryBedroom Upstairs, Solid Surface Counters, Stone Counters, Walk-In Closet(s)
- Flooring: Carpet, Ceramic Tile, Concrete, Luxury Vinyl
- Has fireplace: No
Interior area
- Total structure area: 1,860
- Total interior livable area: 1,860 sqft
Video & virtual tour
Property
Parking
- Total spaces: 2
- Parking features: Driveway, Garage Door Opener
- Attached garage spaces: 2
- Has uncovered spaces: Yes
- Details: Garage Dimensions: 18x20
Features
- Levels: Two
- Stories: 2
- Exterior features: Irrigation System
Lot
- Size: 2,614 Square Feet
- Dimensions: 25 x 100
- Features: Sidewalk
Details
- Parcel number: 202531541600010100
- Zoning: 00
- Special conditions: None
Construction
Type & style
- Home type: Townhouse
- Property subtype: Townhouse
Materials
- Block, Cement Siding, Wood Frame
- Foundation: Slab
- Roof: Shingle
Condition
- Completed
- New construction: Yes
- Year built: 2026
Details
- Builder model: HAZEL
- Builder name: HARTIZEN HOMES
Utilities & green energy
- Sewer: Public Sewer
- Water: Public
- Utilities for property: Street Lights
Community & HOA
Community
- Features: None
- Pet fee: $0 monthly
- Subdivision: TERRA HAVEN
HOA
- Has HOA: Yes
- Services included: Maintenance Grounds, Pest Control
- HOA fee: $165 monthly
- HOA name: HARTIZEN HOMES
Location
- Region: Saint Cloud
Financial & listing details
- Price per square foot: $188/sqft
- Tax assessed value: $40,000
- Annual tax amount: $554
- Date on market: 6/5/2026
- Cumulative days on market: 140 days
- Listing terms: Cash,Conventional,FHA,VA Loan
- Ownership: Fee Simple
- Total actual rent: 0
- Road surface type: Paved
Estimated market value
$347,600
$330,000 - $365,000
$2,384/mo
Price history
| Date | Event | Price |
|---|---|---|
| 7/4/2026 | Pending sale | $349,990$188/sqft |
Source:  Stellar MLS #W7886447 Report a problem Stellar MLS #W7886447 Report a problem | ||
| 6/25/2026 | Listing removed | $349,990$188/sqft |
Source:  Hartizen Homes Report a problem Hartizen Homes Report a problem | ||
| 5/20/2026 | Price change | $349,990-5.4%$188/sqft |
Source: Hartizen Homes Report a problem | ||
| 3/4/2026 | Price change | $369,999+1.6%$199/sqft |
Source: Stellar MLS #W7882255 Report a problem | ||
| 1/20/2026 | Listed for sale | $364,205$196/sqft |
Source: Hartizen Homes Report a problem | ||
Public tax history
| Year | Property taxes | Tax assessment |
|---|---|---|
| 2025 | $554 +100.7% | $40,000 +100% |
| 2024 | $276 -1.1% | $20,000 |
| 2023 | $279 | $20,000 |
Find assessor info on the county website
Monthly payment
Est. payment
Payment breakdown
Explore the cost of this home by adjusting the details. Changes won't be saved.Climate risks
Neighborhood: 34771
Nearby schools
GreatSchools rating
- 9/10Voyager K-8Grades: K-8Distance: 4.5 mi
- 5/10Tohopekaliga High SchoolGrades: PK,9-12Distance: 4.6 mi
Schools provided by the listing agent
- Elementary: VOYAGER K-8
- Middle: VOYAGER K-8
- High: Tohopekaliga High School
Source: Stellar MLS. This data may not be complete. We recommend contacting the local school district to confirm school assignments for this home.
- $349,999-- bd-- ba-- sqft5249 Luisa Ct, Saint Cloud, FL 34771Sold
- $389,999-- bd-- ba-- sqft5237 Luisa Ct, Saint Cloud, FL 34771Sold
- $390,1004 bd4 ba2k sqft5265 Luisa Ct, Saint Cloud, FL 34769Off Market
- $345,0004 bd3 ba1.8k sqft5253 Luisa Ct, Saint Cloud, FL 34771Sold
- $379,9994 bd4 ba2k sqft5233 Luisa Ct, Saint Cloud, FL 34771Sold
- $348,7554 bd3 ba1.8k sqft5257 Luisa Ct, Saint Cloud, FL 34771Sold
- $349,9994 bd3 ba1.8k sqft5229 Luisa Ct, Saint Cloud, FL 34771New Construction
- $351,9854 bd3 ba1.8k sqft5261 Luisa Ct, Saint Cloud, FL 34771Sold
A local agent can set up tours, give advice and negotiate with sellers.
Similar homes
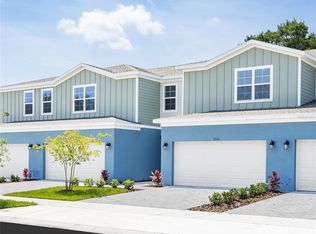
- $352,4854 bd3 ba1.8k sqft5212 Luisa Ct, Saint Cloud, FL 34771New Construction
 Stellar MLS
 - $351,3604 bd3 ba1.8k sqft5204 Luisa Ct, Saint Cloud, FL 34771New ConstructionStellar MLS
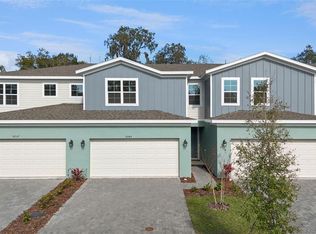
- $349,9994 bd3 ba1.8k sqft5229 Luisa Ct, Saint Cloud, FL 34771New Construction
 Stellar MLS
 - $395,0003 bd3 ba1.5k sqft1220 Wycliffe Way, Saint Cloud, FL 34771New Construction
 MLS ID #S5151910, Yornelly Sanchez Manrique, LEVO REAL ESTATE LLC. Stellar MLS
 - $336,9003 bd3 ba1.7k sqft5813 Millhouse Way, Saint Cloud, FL 34771For SaleMLS ID #OM726345, Nina Sandoval, REAL BROKER, LLC. Stellar MLS
- $349,9903 bd3 ba1.6k sqft1402 Mount Royal Dr, Saint Cloud, FL 34771New ConstructionStellar MLS
- $335,9903 bd3 ba1.4k sqft717 Preston Cove Dr, Saint Cloud, FL 34771For SaleMLS ID #O6391851, Stephen Cline, DR HORTON REALTY OF CENTRAL FLORIDA LLC. Stellar MLS
- $375,9903 bd3 ba1.6k sqft1824 Shadow Box Bnd, Saint Cloud, FL 34771New ConstructionMLS ID #O6413329, Jason Walzer, SM FLORIDA BROKERAGE LLC. Stellar MLS
- $390,0004 bd3 ba2.1k sqft469 Silverbell Trl, Saint Cloud, FL 34771For SaleMLS ID #O6387499, Kyle Madorin PA, UPWELL REALTY LLC. Stellar MLS
- $399,7003 bd3 ba2.2k sqft5816 Bar Ranch Rd, Saint Cloud, FL 34771For SaleMLS ID #O6405751, Karen Gore, CHARLES RUTENBERG REALTY ORLANDO. Stellar MLS
- $439,9004 bd3 ba1.9k sqft5585 Vigo Loop, Saint Cloud, FL 34771For SaleMLS ID #O6414642, Miguel Diaz, REALTY OF AMERICA. Stellar MLS
- $424,0003 bd3 ba1.7k sqft360 Whistling Duck Trl, Saint Cloud, FL 34771For SaleMLS ID #O6419324, Chris Creegan, CREEGAN GROUP. Stellar MLS
- $469,9004 bd2 ba1.8k sqft5456 Carrara Ct, Saint Cloud, FL 34771For SaleMLS ID #S5152788, Michelle Geberth, WEICHERT REALTORS HALLMARK PRO. Stellar MLS
- $404,9903 bd2 ba1.6k sqft5780 Springer St, Saint Cloud, FL 34771New ConstructionStellar MLS
- $395,0003 bd2 ba1.6k sqft5629 Western Sun Dr, Saint Cloud, FL 34771For SaleMLS ID #O6391381, Michael Garcia, LPT REALTY, LLC. Stellar MLS
- $369,9903 bd3 ba1.7k sqft1979 Iorio St, Saint Cloud, FL 34771New ConstructionStellar MLS
- $440,0004 bd2 ba1.5k sqft5724 Camilla St, Saint Cloud, FL 34771For SaleMLS ID #O6384652, Ariel Vargas, EXP REALTY LLC. Stellar MLS
- $334,9903 bd2 ba1.5k sqft4621 Glencrest Loop, Saint Cloud, FL 34772For SaleMLS ID #O6421047, Wendy Stewart, LLC, TROPICAL SPRINGS REALTY. Stellar MLS
- $359,9003 bd3 ba1.6k sqft10359 Lake District Ln #58B, Orlando, FL 32832For SaleMLS ID #O6418810, Viviana Arias, EXP REALTY LLC. Stellar MLS
- $355,0003 bd3 ba1.6k sqft2605 Play Hard Aly, Kissimmee, FL 34744For SaleMLS ID #S5143916, Shirley Portugal Rivera, MAGIC HOMES REALTY LLC. Stellar MLS
