Move in Ready! Minutes from Lake Nona—without the Lake Nona price tag. Welcome to The Hazel, a beautifully designed four-bedroom townhome offering the space and feel of a single-family home in Terra Haven, a new low-maintenance community just minutes from Lake Nona, Medical City, Orlando International Airport, SR-417, and Florida’s Turnpike. This thoughtfully planned home features a flexible layout with four bedrooms plus a spacious loft, ideal for a home office, media room, or play space. The open-concept main living area is elevated by 9’4” ceilings on the first floor, an 8’ front entry door, and luxury vinyl plank flooring throughout the first floor, creating a bright, modern, and welcoming atmosphere. An attached two-car garage provides added convenience and storage. The gourmet kitchen is a standout, featuring 42" white cabinets, stainless steel appliances, quartz countertops, an oversized center island, and a walk-in pantry, offering abundant cabinet and countertop space for everyday living and entertaining. Large triple sliding glass doors open to a 24’ wide covered lanai, seamlessly blending indoor and outdoor living while overlooking your private backyard. Additional highlights include a paver driveway and lead walk, energy-efficient construction, lawn care included, low HOA dues, and NO CDD fees, helping keep monthly costs affordable without sacrificing style or location. Ideally located in St. Cloud near Lake Nona, Terra Haven provides easy access to top-rated schools, parks, lakes, trails, shopping, dining, and major highways, delivering a highly convenient lifestyle just outside the Lake Nona core. Thoughtful design. Modern finishes. Exceptional value. DISCLAIMER: Photos and/or renderings are for illustrative purposes only and may depict upgraded landscaping, elevations, decorative features, or optional upgrades that may not be included in the home offered. Pricing, Incentives and Promotions are subject to change at anytime. Promotions cannot be combined with any other offer. Ask the Sales and Marketing Representative for details on promotions.
Sold for $348,755
$348,755
5257 Luisa Ct, Saint Cloud, FL 34771
4beds
1,860sqft
Townhouse
Built in 2026
2,614 Square Feet Lot
$344,700 Zestimate®
$188/sqft
$2,421 Estimated rent
Home value
$344,700
$314,000 - $379,000
$2,421/mo
Zestimate® history
Owner options
List your home for rent
$2,421/mo
Rent Zestimate®
Find your next renter with Zillow Rental Manager. Plus, with online applications, you can quickly screen prospective tenants – for free.
$2,421/mo
Rent Zestimate®
Refinance and save
$2,479/mo
Est. payment
Refinancing to a lower rate could help reduce your monthly payments and save thousands over the life of the loan.
$2,479/mo
Est. payment
Explore your selling options
Work with a Zillow partner agent
Leverage their expertise and Zillow's premium Showcase listings to get your home seen by more buyers.
Get startedList with your own agent
Get your home in front of millions of buyers by listing it on Zillow.
Learn how to do itSell it yourself
Take full control of how buyers see your home on Zillow by listing For Sale by Owner (FSBO).
List your homeWhat's special
Modern finishesOversized center islandPrivate backyardQuartz countertopsAttached two-car garageGourmet kitchenFour-bedroom townhome
Zillow last checked:
Listing updated:
Listed by:
Bill Maltbie 813-819-5255,
MALTBIE REALTY GROUP 813-819-5255
Bought with:
Non-Member Agent
STELLAR NON-MEMBER OFFICE
Source: Stellar MLS,MLS#: W7883134 Originating MLS: West Pasco
Originating MLS: West Pasco
Facts & features
Interior
Bedrooms & bathrooms
- Bedrooms: 4
- Bathrooms: 3
- Full bathrooms: 2
- 1/2 bathrooms: 1
Rooms
- Room types: Loft
Primary bedroom
- Features: Walk-In Closet(s)
- Level: Second
- Area: 196 Square Feet
- Dimensions: 14x14
Bedroom 2
- Features: Built-in Closet
- Level: Second
- Area: 110 Square Feet
- Dimensions: 10x11
Bedroom 3
- Features: Built-in Closet
- Level: Second
- Area: 121 Square Feet
- Dimensions: 11x11
Bedroom 4
- Features: Walk-In Closet(s)
- Level: Second
- Area: 143 Square Feet
- Dimensions: 13x11
Primary bathroom
- Features: Dual Sinks, Shower No Tub
- Level: Second
Balcony porch lanai
- Level: First
- Area: 168 Square Feet
- Dimensions: 24x7
Great room
- Level: First
- Area: 360 Square Feet
- Dimensions: 24x15
Kitchen
- Features: Breakfast Bar, Stone Counters, Pantry
- Level: First
Loft
- Level: Second
- Area: 108 Square Feet
- Dimensions: 9x12
Heating
- Central
Cooling
- Central Air
Appliances
- Included: Dishwasher, Disposal, Microwave, Range
- Laundry: Inside, Upper Level
Features
- Eating Space In Kitchen, High Ceilings, Open Floorplan, PrimaryBedroom Upstairs, Solid Surface Counters, Stone Counters, Walk-In Closet(s)
- Flooring: Carpet, Ceramic Tile, Concrete, Luxury Vinyl
- Windows: Thermal Windows
- Has fireplace: No
Interior area
- Total structure area: 1,860
- Total interior livable area: 1,860 sqft
Property
Parking
- Total spaces: 2
- Parking features: Driveway, Garage Door Opener
- Attached garage spaces: 2
- Has uncovered spaces: Yes
- Details: Garage Dimensions: 18x20
Features
- Levels: Two
- Stories: 2
- Exterior features: Irrigation System
Lot
- Size: 2,614 Square Feet
- Dimensions: 25 x 100
- Features: Sidewalk
Details
- Parcel number: 202531541600010130
- Zoning: 00
- Special conditions: None
Construction
Type & style
- Home type: Townhouse
- Property subtype: Townhouse
Materials
- Block, Cement Siding, Wood Frame
- Foundation: Slab
- Roof: Shingle
Condition
- Completed
- New construction: Yes
- Year built: 2026
Details
- Builder model: HAZEL
- Builder name: HARTIZEN HOMES
Utilities & green energy
- Sewer: Public Sewer
- Water: Public
- Utilities for property: Street Lights
Community & HOA
Community
- Features: None
- Pet fee: $0 monthly
- Subdivision: TERRA HAVEN
HOA
- Has HOA: Yes
- Services included: Maintenance Grounds, Pest Control
- HOA fee: $165 monthly
- HOA name: HARTIZEN HOMES
Location
- Region: Saint Cloud
Financial & listing details
- Price per square foot: $188/sqft
- Tax assessed value: $40,000
- Annual tax amount: $554
- Date on market: 2/17/2026
- Cumulative days on market: 2 days
- Listing terms: Cash,Conventional,FHA,VA Loan
- Ownership: Fee Simple
- Total actual rent: 0
- Road surface type: Paved
Price history
| Date | Event | Price |
|---|---|---|
| 3/18/2026 | Sold | $348,755$188/sqft |
Source:  Stellar MLS #W7883134 Report a problem Stellar MLS #W7883134 Report a problem | ||
| 2/24/2026 | Pending sale | $348,755-3.1%$188/sqft |
Source: Stellar MLS #W7883134 Report a problem | ||
| 2/17/2026 | Price change | $359,755+2.8%$193/sqft |
Source: Stellar MLS #W7883134 Report a problem | ||
| 1/28/2026 | Pending sale | $349,999-2.7%$188/sqft |
Source: Stellar MLS #W7882256 Report a problem | ||
| 1/20/2026 | Listed for sale | $359,755$193/sqft |
Source: Stellar MLS #W7882256 Report a problem | ||
Public tax history
| Year | Property taxes | Tax assessment |
|---|---|---|
| 2025 | $554 +100.7% | $40,000 +100% |
| 2024 | $276 -1.1% | $20,000 |
| 2023 | $279 | $20,000 |
Find assessor info on the county website
Neighborhood: 34771
Nearby homes
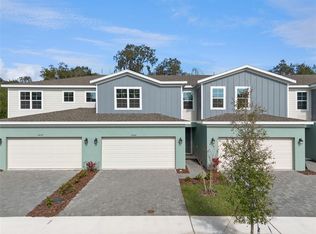
- $345,0004 bd3 ba1.8k sqft5253 Luisa Ct, Saint Cloud, FL 34771Sold
- $351,9854 bd3 ba1.8k sqft5261 Luisa Ct, Saint Cloud, FL 34771Sold
- $390,1004 bd4 ba2k sqft5265 Luisa Ct, Saint Cloud, FL 34769Off Market
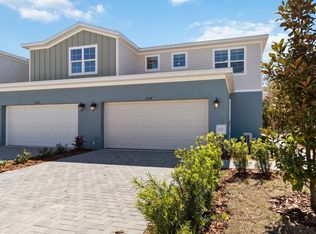
- $349,999-- bd-- ba-- sqft5249 Luisa Ct, Saint Cloud, FL 34771Sold
- $374,9994 bd4 ba2k sqft5265 Luisa Ct, Saint Cloud, FL 34771Sold
- $349,9904 bd3 ba1.8k sqft5245 Luisa Ct, Saint Cloud, FL 34771Pending
- $387,9954 bd4 ba2k sqft5269 Luisa Court St, Cloud, FL 34771Sold
- $387,995-- bd-- ba-- sqft5269 Luisa Ct, Saint Cloud, FL 34771Sold
Nearby schools
GreatSchools rating
- 9/10Voyager K-8Grades: K-8Distance: 4.5 mi
- 5/10Tohopekaliga High SchoolGrades: PK,9-12Distance: 4.6 mi
Schools provided by the listing agent
- Elementary: VOYAGER K-8
- Middle: VOYAGER K-8
- High: Tohopekaliga High School
Source: Stellar MLS. This data may not be complete. We recommend contacting the local school district to confirm school assignments for this home.
Get a cash offer in 3 minutes
Find out how much your home could sell for in as little as 3 minutes with a no-obligation cash offer.
Estimated market value
$344,700
Get a cash offer in 3 minutes
Find out how much your home could sell for in as little as 3 minutes with a no-obligation cash offer.
Estimated market value
$344,700
- Florida
- Osceola County
- Saint Cloud
- 34771
- 5257 Luisa Ct
Nearby cities
Nearby neighborhoods
Nearby zip codes
Other Saint Cloud Topics
