INVESTORS / OWNER-OCCUPANTS READY TO CREATE EQUITY - Don't miss this! Spacious 4-bedroom, 3.5-bath Colonial in a highly desirable neighborhood, ready for its next chapter. AMHERST SCHOOLS. This home offers a rare opportunity for investors or owner-occupants looking to build equity with cosmetic updates and finishing touches. Featuring TWO PRIMARY SUITES with private baths and walk-in closets, plus two additional generously sized bedrooms and a third full bath. Unfinished attic space offers endless possibilities.. create a 5th bedroom, expand the walk-in closet, design a spa-like primary bath, or customize a flex space to fit your lifestyle and vision. The main level includes a slate entryway, large living room, formal dining room with new carpet (2025) and sliding doors to the backyard. Kitchen with abundant cabinetry and pocket doors. Den with a gas fireplace, built-ins, and sliding doors to an enclosed sunroom. Additional features include a side-load 3-car garage. Central A/C (2007) located in the attic, and a well functioning roof installed around 2013. All windows were replaced in 2019. The basement is unfinished but houses the laundry and HVAC systems and has been professionally waterproofed by the previous owners. While some demo has been started, this home is being sold AS-IS and offers a strong layout, solid structure, and the chance to customize it to your style. Bring your vision and make it your own! Showings by appointment only.
Closed
$265,000
5233 S Park Dr, Lorain, OH 44053
4beds
2,931sqft
Single Family Residence
Built in 1965
0.82 Acres Lot
$273,700 Zestimate®
$90/sqft
$3,036 Estimated rent
Home value
$273,700
$244,000 - $309,000
$3,036/mo
Zestimate® history
Owner options
List your home for rent
$3,036/mo
Rent Zestimate®
Find your next renter with Zillow Rental Manager. Plus, with online applications, you can quickly screen prospective tenants – for free.
$3,036/mo
Rent Zestimate®
Refinance and save
$1,740/mo
Est. payment
Refinancing to a lower rate could help reduce your monthly payments and save thousands over the life of the loan.
$1,740/mo
Est. payment
Explore your selling options
Work with a Zillow partner agent
Leverage their expertise and Zillow's premium Showcase listings to get your home seen by more buyers.
Get startedList with your own agent
Get your home in front of millions of buyers by listing it on Zillow.
Learn how to do itSell it yourself
Take full control of how buyers see your home on Zillow by listing For Sale by Owner (FSBO).
List your homeWhat's special
Private bathsGenerously sized bedroomsSlate entrywayFormal dining roomNew carpetEnclosed sunroomWalk-in closets
Zillow last checked:
Listing updated:
Listed by:
Evan Fogarty evan@theagentevan.com978-979-4879,
Coldwell Banker Schmidt Realty
Bought with:
Jessica Smith, 2015002481
Keller Williams Citywide
Source: MLS Now,MLS#: 5119846 Originating MLS: Akron Cleveland Association of REALTORS
Originating MLS: Akron Cleveland Association of REALTORSFacts & features
Interior
Bedrooms & bathrooms
- Bedrooms: 4
- Bathrooms: 4
- Full bathrooms: 3
- 1/2 bathrooms: 1
- Main level bathrooms: 1
Primary bedroom
- Description: Flooring: Carpet
- Features: Walk-In Closet(s)
- Level: Second
- Dimensions: 20.00 x 13.00
Bedroom
- Description: Flooring: Carpet
- Level: Second
- Dimensions: 13.00 x 13.00
Bedroom
- Description: Flooring: Carpet
- Level: Second
- Dimensions: 14.00 x 10.00
Bedroom
- Description: Flooring: Carpet
- Features: Walk-In Closet(s)
- Level: Second
- Dimensions: 21.00 x 12.00
Primary bathroom
- Description: Flooring: Ceramic Tile
- Level: Second
- Dimensions: 8.00 x 8.00
Basement
- Description: Flooring: Concrete
- Level: Lower
- Dimensions: 16.00 x 13.00
Dining room
- Description: Flooring: Carpet
- Level: First
- Dimensions: 16.00 x 13.00
Eat in kitchen
- Description: Flooring: Luxury Vinyl Tile
- Level: First
- Dimensions: 17.00 x 13.00
Entry foyer
- Description: Flooring: Slate
- Level: First
- Dimensions: 15.00 x 9.00
Family room
- Features: Fireplace
- Level: First
- Dimensions: 23.00 x 13.00
Laundry
- Description: Flooring: Concrete
- Level: Lower
- Dimensions: 15.00 x 9.00
Living room
- Description: Flooring: Carpet
- Level: First
- Dimensions: 24.00 x 18.00
Sunroom
- Description: Flooring: Concrete
- Level: First
- Dimensions: 24.00 x 12.00
Heating
- Baseboard, Gas, Hot Water, Steam
Cooling
- Central Air
Appliances
- Included: Dryer, Dishwasher, Range, Refrigerator, Washer
- Laundry: Lower Level
Features
- Basement: Concrete
- Number of fireplaces: 1
Interior area
- Total structure area: 2,931
- Total interior livable area: 2,931 sqft
- Finished area above ground: 2,931
Property
Parking
- Total spaces: 3
- Parking features: Attached, Electricity, Garage, Paved, Garage Faces Side
- Attached garage spaces: 3
Accessibility
- Accessibility features: None
Features
- Levels: Two
- Stories: 2
- Patio & porch: Enclosed, Patio, Porch
Lot
- Size: 0.82 Acres
- Dimensions: 142 x 250
- Features: Back Yard, Flat, Front Yard, Near Golf Course, Level
Details
- Parcel number: 0203006109007
- Special conditions: Standard
Construction
Type & style
- Home type: SingleFamily
- Architectural style: Cape Cod,Colonial
- Property subtype: Single Family Residence
Materials
- Aluminum Siding
- Foundation: Block, Slab
- Roof: Asphalt,Fiberglass
Condition
- Year built: 1965
Utilities & green energy
- Sewer: Public Sewer
- Water: Public
Community & HOA
Community
- Subdivision: Oak Hill Farms
HOA
- Has HOA: No
Location
- Region: Lorain
Financial & listing details
- Price per square foot: $90/sqft
- Tax assessed value: $273,260
- Annual tax amount: $4,436
- Date on market: 5/5/2025
- Cumulative days on market: 4 days
- Listing terms: Cash,Conventional,FHA,VA Loan
Price history
| Date | Event | Price |
|---|---|---|
| 6/24/2025 | Sold | $265,000-5.3%$90/sqft |
Source:  MLS Now #5119846 Report a problem MLS Now #5119846 Report a problem | ||
| 5/10/2025 | Pending sale | $279,900$95/sqft |
Source: MLS Now #5119846 Report a problem | ||
| 5/5/2025 | Listed for sale | $279,900+36.5%$95/sqft |
Source: MLS Now #5119846 Report a problem | ||
| 12/22/2016 | Sold | $205,000-6.8%$70/sqft |
Source: Cutler Real Estate solds #3805946_44053 Report a problem | ||
| 12/14/2016 | Pending sale | $219,900$75/sqft |
Source: Howard Hanna - Amherst #3805946 Report a problem | ||
| 8/26/2016 | Price change | $219,900-8.3%$75/sqft |
Source: Howard Hanna - Amherst #3805946 Report a problem | ||
| 7/15/2016 | Price change | $239,900-4%$82/sqft |
Source: Howard Hanna - Amherst #3805946 Report a problem | ||
| 5/8/2016 | Listed for sale | $249,900$85/sqft |
Source: Howard Hanna - Amherst #3805946 Report a problem | ||
Public tax history
| Year | Property taxes | Tax assessment |
|---|---|---|
| 2024 | $3,975 -0.2% | $95,640 +18.3% |
| 2023 | $3,984 +4.2% | $80,860 |
| 2022 | $3,824 -0.3% | $80,860 |
| 2021 | $3,834 +2.1% | $80,860 +15.2% |
| 2020 | $3,756 +2% | $70,190 |
| 2019 | $3,683 -0.5% | $70,190 |
| 2018 | $3,702 -9.6% | $70,190 -4.6% |
| 2017 | $4,095 +14.3% | $73,540 |
| 2016 | $3,582 +3.5% | $73,540 |
| 2015 | $3,462 +2% | $73,540 +2% |
| 2014 | $3,395 -0.3% | $72,100 |
| 2013 | $3,405 +2.1% | $72,100 |
| 2012 | $3,336 | $72,100 |
| 2011 | -- | -- |
| 2010 | -- | -- |
| 2009 | -- | -- |
| 2008 | $3,173 +16.7% | -- |
| 2007 | $2,719 -10.9% | -- |
| 2006 | $3,053 +11.4% | -- |
| 2005 | $2,741 +3% | -- |
| 2004 | $2,660 +2.1% | -- |
| 2003 | $2,605 +1.5% | -- |
| 2002 | $2,566 -3.8% | -- |
| 2001 | $2,667 +5.5% | -- |
| 2000 | $2,528 | -- |
Find assessor info on the county website
Neighborhood: 44053
Nearby homes
- $368,1003 bd2 ba2k sqft5301 S Park Dr, Lorain, OH 44053Off Market
- $385,7004 bd2 ba2.8k sqft5225 S Park Dr, Lorain, OH 44053Off Market
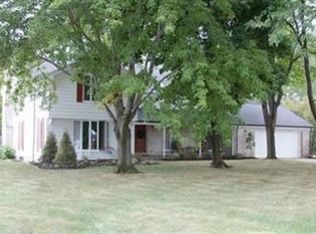
- $325,0004 bd2 ba2.3k sqft5217 S Park Dr, Lorain, OH 44053Sold

- $432,3003 bd2 ba2.3k sqft5701 S Park Dr, Lorain, OH 44053Off Market
- $1,455,9005 bd6 ba7.4k sqft5802 Rosecliff Dr, Lorain, OH 44053Off Market
- $--0.45 AcresS Park Dr, Lorain, OH 44053Off Market
- $--0.48 AcresS Park Dr, Lorain, OH 44053Off Market
- $--0.46 AcresS Park Dr, Lorain, OH 44053Off Market
Nearby schools
GreatSchools rating
- 8/10Walter G. Nord Middle SchoolGrades: 4-5Distance: 1.1 mi
- 8/10Amherst Junior High SchoolGrades: 6-8Distance: 1.7 mi
- 7/10Marion L Steele High SchoolGrades: 9-12Distance: 1.3 mi
Schools provided by the listing agent
- District: Amherst EVSD - 4701
Source: MLS Now. This data may not be complete. We recommend contacting the local school district to confirm school assignments for this home.
Get a cash offer in 3 minutes
Find out how much your home could sell for in as little as 3 minutes with a no-obligation cash offer.
Estimated market value
$273,700
Get a cash offer in 3 minutes
Find out how much your home could sell for in as little as 3 minutes with a no-obligation cash offer.
Estimated market value
$273,700
- Ohio
- Lorain County
- Lorain
- 44053
- 5233 S Park Dr
Nearby cities
Nearby zip codes
Other Lorain Topics
