This clean and well-maintained mobile home offers a flexible floor plan with 2 bedrooms plus a bonus room or possible 3rd bedroom, with a separate exterior entrance, perfect for a home office, guest space, or rental potential. Recent updates include fresh interior paint and new carpet in most rooms, giving the home a bright, move-in-ready feel. Complete roof replacement including rafters and decking in 2025.
Enjoy year-round comfort with central heat and air, along with a large fenced yard perfect for pets, play, or outdoor entertaining.
Whether you’re looking for an affordable place to call home or a great investment opportunity, this property offers versatility, functionality, and value.
Located close to the Log Cabin boat ramp and park.
Sold
Price Unknown
5233 Sam Houston Dr, Malakoff, TX 75148
3beds
1,592sqft
Manufactured Home, Single Family Residence
Built in 1974
7,492 Square Feet Lot
$77,600 Zestimate®
$--/sqft
$-- Estimated rent
Home value
$77,600
$72,000 - $84,000
Not available
Zestimate® history
Owner options
List your home for rent
Find your next renter with Zillow Rental Manager. Plus, with online applications, you can quickly screen prospective tenants – for free.
Refinance and save
Refinancing to a lower rate could help reduce your monthly payments and save thousands over the life of the loan.
Explore your selling options
Work with a Zillow partner agent
Leverage their expertise and Zillow's premium Showcase listings to get your home seen by more buyers.
Get startedList with your own agent
Get your home in front of millions of buyers by listing it on Zillow.
Learn how to do itSell it yourself
Take full control of how buyers see your home on Zillow by listing For Sale by Owner (FSBO).
List your homeWhat's special
Bright move-in-ready feelFresh interior paintCentral heat and airSeparate exterior entrance
Zillow last checked:
Listing updated:
Listed by:
Debbie French 0529891 903-340-8590,
Ebby Halliday Realtors 903-340-8590,
Tammy Clemmons 0804324 830-928-0014,
Ebby Halliday Realtors
Bought with:
Debbie French, 0529891
Ebby Halliday Realtors
Tammy Clemmons, 0804324
Ebby Halliday Realtors
Source: NTREIS,MLS#: 21163825
Facts & features
Interior
Bedrooms & bathrooms
- Bedrooms: 3
- Bathrooms: 2
- Full bathrooms: 2
Primary bedroom
- Level: First
- Dimensions: 0 x 0
Primary bathroom
- Features: Built-in Features, Dual Sinks, En Suite Bathroom
- Level: First
- Dimensions: 0 x 0
Living room
- Level: First
- Dimensions: 0 x 0
Heating
- Central
Cooling
- Central Air
Appliances
- Included: Electric Range, Electric Water Heater
- Laundry: In Kitchen
Features
- Built-in Features, Decorative/Designer Lighting Fixtures, Double Vanity, Walk-In Closet(s)
- Flooring: Carpet, Laminate
- Has basement: No
- Has fireplace: No
Interior area
- Total interior livable area: 1,592 sqft
Property
Parking
- Total spaces: 1
- Parking features: Carport, Detached Carport, Driveway
- Carport spaces: 1
Features
- Levels: One
- Stories: 1
- Pool features: None
- Fencing: Chain Link
Lot
- Size: 7,492 Square Feet
- Features: Subdivision
Details
- Additional structures: Outbuilding, Shed(s)
- Parcel number: 33750008B67034
Construction
Type & style
- Home type: MobileManufactured
- Property subtype: Manufactured Home, Single Family Residence
- Attached to another structure: Yes
Condition
- Year built: 1974
Utilities & green energy
- Sewer: Public Sewer
- Water: Public
- Utilities for property: Sewer Available, Water Available
Community & HOA
Community
- Features: Boat Facilities, Clubhouse, Dock, Lake, Park
- Security: Smoke Detector(s)
- Subdivision: Log Cabin Estates Sec 8
HOA
- Has HOA: No
Location
- Region: Malakoff
Financial & listing details
- Annual tax amount: $777
- Date on market: 1/27/2026
- Cumulative days on market: 103 days
- Listing terms: Cash,Conventional
Price history
| Date | Event | Price |
|---|---|---|
| 5/27/2026 | Sold | -- |
Source: NTREIS #21163825 Report a problem | ||
| 5/20/2026 | Pending sale | $84,900$53/sqft |
Source: NTREIS #21163825 Report a problem | ||
| 5/10/2026 | Contingent | $84,900$53/sqft |
Source: NTREIS #21163825 Report a problem | ||
| 4/19/2026 | Price change | $84,900-4.6%$53/sqft |
Source: NTREIS #21163825 Report a problem | ||
| 1/27/2026 | Listed for sale | $89,000$56/sqft |
Source: NTREIS #21163825 Report a problem | ||
Public tax history
Tax history is unavailable.
Neighborhood: 75148
Nearby homes
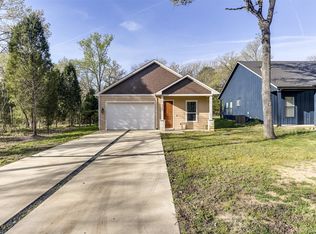
- $--2 bd2 ba1.2k sqft5245 Bill Cody Cir, Log Cabin, TX 75148Sold
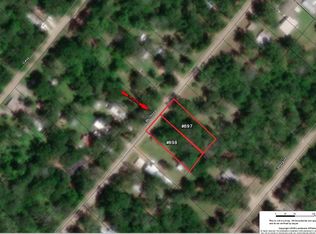
- $--7,274.52 Square FeetSan Jacinto Dr, Malakoff, TX 75148Off Market
- $--8,145.72 Square FeetSan Jacinto Dr, Malakoff, TX 75148Off Market
- $10,5007,100.28 Square Feet14543 San Jacinto Dr, Malakoff, TX 75148Lot/Land

- $9,0003,049.2 Square Feet14178 Roy Bean Dr, Malakoff, TX 75148Lot/Land
- $108,0001 bd1 ba600 sqft14010 Doc Holiday Dr, Malakoff, TX 75148For Sale
- $9,0000.37 Acres0 Apache Trl, Malakoff, TX 75148Lot/Land
- $14,5008,842.68 Square Feet0 W Travis Ln, Malakoff, TX 75148Lot/Land
Nearby schools
GreatSchools rating
- 8/10Eustace Intermediate SchoolGrades: 3-5Distance: 5.6 mi
- 6/10Eustace Middle SchoolGrades: 6-8Distance: 5.6 mi
- 6/10Eustace High SchoolGrades: 9-12Distance: 6.2 mi
Schools provided by the listing agent
- Elementary: Eustace
- Middle: Eustace
- High: Eustace
- District: Eustace ISD
Source: NTREIS. This data may not be complete. We recommend contacting the local school district to confirm school assignments for this home.
Get a cash offer in 3 minutes
Find out how much your home could sell for in as little as 3 minutes with a no-obligation cash offer.
Estimated market value
$77,600
Get a cash offer in 3 minutes
Find out how much your home could sell for in as little as 3 minutes with a no-obligation cash offer.
Estimated market value
$77,600
- Texas
- Henderson County
- Log Cabin
- 75148
- 5233 Sam Houston Dr
Nearby cities
Nearby zip codes
Other Log Cabin Topics
