Skip main navigation
Sold
  • Price Unknown

    5245 Bill Cody Cir, Log Cabin, TX 75148

    2beds
    1,258sqft
    Single Family Residence
    Built in 2024
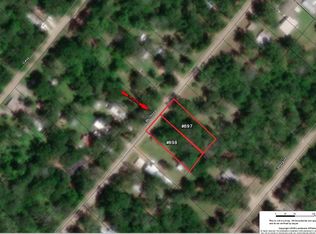
    6,185 Square Feet Lot
    $191,000 Zestimate®
    $--/sqft
    $1,828 Estimated rent

    Home value

    $191,000

    $162,000 - $225,000

    $1,828/mo

    Zestimate® history
    Loading
    Loading...

    Owner options

    List your home for rent

    $1,828/mo

    Rent Zestimate®

    Find your next renter with Zillow Rental Manager. Plus, with online applications, you can quickly screen prospective tenants – for free.

    Learn more

    $1,828/mo

    Rent Zestimate®

    Refinance and save

    Refinancing to a lower rate could help reduce your monthly payments and save thousands over the life of the loan.

    See today's rates

    Explore your selling options

    Work with a Zillow partner agent

    Leverage their expertise and Zillow's premium Showcase listings to get your home seen by more buyers.

    Get started

    List with your own agent

    Get your home in front of millions of buyers by listing it on Zillow.

    Learn how to do it

    Sell it yourself

    Take full control of how buyers see your home on Zillow by listing For Sale by Owner (FSBO).

    List your home

    What's special

    Office spaceOpen floorplanStainless-steel appliancesRecessed lightingGranite countersLarge walk-in closetLavish ensuite bathroom
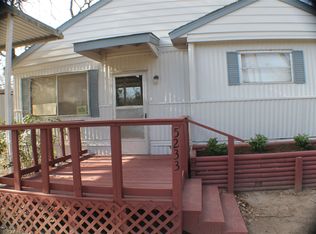
    Picture Perfect Describes this 2 Bedroom, 2 Bath Home Near Cedar Creek Lake. Gourmet Kitchen with Modern Ceiling-High Soft-Close Cabinets, Granite Counters, Subway Tile Back Splash, and Stainless-Steel Appliances. The Open Floorplan with 10 Foot Ceilings Makes the Home Feel Spacious. The Office Space can be an Optional Third Bedroom or Flex Space. Fabulous Primary Bedroom with Large Walk-In Closet and Lavish Ensuite Bathroom. Recessed Lighting Throughout the House, Garage and Back Porch. So Much Detail in this Home Including Tall Doors, Fully Fenced Back Yard, Insulated and Finished Garage, Smart Garage Opener and Rain Gutters with Leaf Guards. Enjoy the Nature Around you While Watching Deer from the Back Porch or Access the Boat Ramp Half a Mile Down the Road! Add this one to Your Favorites List and See it Today.

    Zillow last checked:

    Listing updated:

    Listed by:

    Mark Hewitt 0640931 855-450-0442,

    Real Broker, LLC 855-450-0442

    Bought with:

    Graciela Estrada

    Ready Real Estate LLC

    Source: NTREIS,MLS#: 20881860

    Facts & features

    Interior

    Bedrooms & bathrooms
    • Bedrooms: 2
    • Bathrooms: 2
    • Full bathrooms: 2
    Primary bedroom
    • Features: Ceiling Fan(s), En Suite Bathroom, Walk-In Closet(s)
    • Level: First
    • Dimensions: 12 x 13
    Bedroom
    • Features: Ceiling Fan(s)
    • Level: First
    • Dimensions: 9 x 12
    Primary bathroom
    • Features: Built-in Features, Separate Shower
    • Level: First
    • Dimensions: 10 x 4
    Dining room
    • Level: First
    • Dimensions: 8 x 6
    Other
    • Features: Built-in Features
    • Level: First
    • Dimensions: 8 x 5
    Kitchen
    • Features: Built-in Features, Granite Counters, Pantry, Stone Counters
    • Level: First
    • Dimensions: 9 x 12
    Living room
    • Features: Ceiling Fan(s)
    • Level: First
    • Dimensions: 14 x 13
    Office
    • Features: Ceiling Fan(s)
    • Level: First
    • Dimensions: 13 x 9
    Utility room
    • Features: Built-in Features, Utility Room
    • Level: First
    • Dimensions: 4 x 5
    Heating
    • Central, Electric
    Cooling
    • Central Air, Ceiling Fan(s), Electric
    Appliances
    • Included: Dishwasher, Electric Cooktop, Electric Oven, Electric Water Heater, Disposal, Microwave, Vented Exhaust Fan
    • Laundry: Washer Hookup, Electric Dryer Hookup, In Hall
    Features
    • Built-in Features, Granite Counters, Pantry, Cable TV, Walk-In Closet(s)
    • Flooring: Carpet, Ceramic Tile, Engineered Hardwood
    • Windows: Window Coverings
    • Has basement: No
    • Has fireplace: No
    Interior area
    • Total interior livable area: 1,258 sqft

    Property

    Parking
    • Total spaces: 1
    • Parking features: Concrete, Door-Single, Driveway, Garage Faces Front, Garage, Garage Door Opener
    • Attached garage spaces: 1
    • Has uncovered spaces: Yes
    Features
    • Levels: One
    • Stories: 1
    • Patio & porch: Rear Porch, Front Porch, Covered
    • Exterior features: Lighting, Rain Gutters
    • Pool features: None
    • Fencing: Back Yard,Chain Link
    Lot
    • Size: 6,185 Square Feet
    • Features: Interior Lot, Landscaped, Few Trees
    Details
    • Parcel number: 33750008C36034

    Construction

    Type & style
    • Home type: SingleFamily
    • Architectural style: Traditional,Detached
    • Property subtype: Single Family Residence
    Materials
    • Foundation: Slab
    • Roof: Composition
    Condition
    • Year built: 2024

    Utilities & green energy

    • Sewer: Public Sewer
    • Water: Public
    • Utilities for property: Electricity Available, Sewer Available, Water Available, Cable Available

    Community & HOA

    Community
    • Security: Smoke Detector(s)
    • Subdivision: Log Cabin Estates Sec 8
    HOA
    • Has HOA: No
    Location
    • Region: Log Cabin

    Financial & listing details

    • Annual tax amount: $4,466
    • Date on market: 3/26/2025
    • Cumulative days on market: 91 days
    • Listing terms: Cash,Conventional,FHA,VA Loan
    • Electric utility on property: Yes

    Price history

    DateEventPrice
    7/21/2025Sold--
    Source: NTREIS #20881860 Report a problem
    7/14/2025Pending sale$199,900$159/sqft
    Source: NTREIS #20881860 Report a problem
    6/25/2025Contingent$199,900$159/sqft
    Source: NTREIS #20881860 Report a problem
    6/2/2025Price change$199,900-2.5%$159/sqft
    Source: NTREIS #20881860 Report a problem
    5/20/2025Price change$205,000-2.3%$163/sqft
    Source: NTREIS #20881860 Report a problem
    4/16/2025Price change$209,900-2.4%$167/sqft
    Source: NTREIS #20881860 Report a problem
    3/26/2025Listed for sale$215,000-4.4%$171/sqft
    Source: NTREIS #20881860 Report a problem
    2/14/2025Sold--
    Source: NTREIS #20816222 Report a problem
    2/5/2025Contingent$225,000$179/sqft
    Source: NTREIS #20816222 Report a problem
    1/16/2025Listed for sale$225,000-4.3%$179/sqft
    Source: NTREIS #20816222 Report a problem
    9/27/2024Listing removed$235,000-4.3%$187/sqft
    Source: GTARMLS #24010421 Report a problem
    7/29/2024Price change$245,500-1.6%$195/sqft
    Source: GTARMLS #24010421 Report a problem
    5/15/2024Price change$249,500-2.2%$198/sqft
    Source: NTREIS #20571219 Report a problem
    4/5/2024Listed for sale$255,000$203/sqft
    Source: NTREIS #20571219 Report a problem

    Public tax history

    Tax history is unavailable.

    Neighborhood: 75148

    Nearby schools

    GreatSchools rating
    Schools provided by the listing agent
    • Elementary: Eustace
    • Middle: Eustace
    • High: Eustace
    • District: Eustace ISD

    Source: NTREIS. This data may not be complete. We recommend contacting the local school district to confirm school assignments for this home.

    Get a cash offer in 3 minutes
    Find out how much your home could sell for in as little as 3 minutes with a no-obligation cash offer.
    Estimated market value
    $191,000
    Get a cash offer in 3 minutes
    Find out how much your home could sell for in as little as 3 minutes with a no-obligation cash offer.
    Estimated market value
    $191,000