Skip main navigation
Closed
  • Price Unknown

    5234-36 Pitt St, New Orleans, LA 70115

    5beds
    4,378sqft
    Duplex, Multi Family, Multi Family
    Built in 1920
    -- sqft lot
    $844,700 Zestimate®
    $--/sqft
    $4,938 Estimated rent

    Home value

    $844,700

    $743,000 - $963,000

    $4,938/mo

    Zestimate® history
    Loading
    Loading...

    Owner options

    List your home for rent

    $4,938/mo

    Rent Zestimate®

    Find your next renter with Zillow Rental Manager. Plus, with online applications, you can quickly screen prospective tenants – for free.

    Learn more

    $4,938/mo

    Rent Zestimate®

    Refinance and save

    Refinancing to a lower rate could help reduce your monthly payments and save thousands over the life of the loan.

    See today's rates

    Explore your selling options

    Work with a Zillow partner agent

    Leverage their expertise and Zillow's premium Showcase listings to get your home seen by more buyers.

    Get started

    List with your own agent

    Get your home in front of millions of buyers by listing it on Zillow.

    Learn how to do it

    Sell it yourself

    Take full control of how buyers see your home on Zillow by listing For Sale by Owner (FSBO).

    List your home

    What's special

    Fenced backyardDouble parlorsStunning arched french doorsGrand entry foyerScalloped shinglesStained glass windowsOriginal hardwood floors
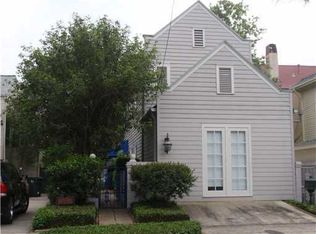
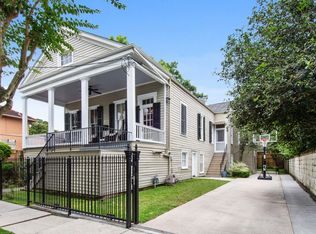
    Prime Location!! Just two blocks from St. Charles and Jefferson Avenues and moments from Magazine Street. This 4,378 SQ/FT double offers the perfect opportunity to live and generate income, keep as an investment property or turn into a condo conversion. Brimming with Historic New Orleans architectural details including scalloped shingles, original hardwood floors throughout, stunning arched French doors, tall ceilings and a grand entry foyer. The first floor includes two bedrooms, two full and one half bathroom with original wood millwork and fireplaces, stained glass windows, double parlors and fabulous family room with wall to wall windows. The second floor provides limitless opportunities, with spacious living room, 3 bedrooms, 1 Full and 1 Half Bathroom plus additional flex-space perfect for work or wellness, all bathed in natural sunlight. Incredible ground level storage including workshop, parking and fenced backyard. Perfectly situated next do the Prytania Corridor with unlimited access to the best restaurants and shops.

    Zillow last checked:

    Listing updated:

    Listed by:

    Elizabeth McNulty 504-908-0289,

    Compass Uptown-Maple St (LATT28),

    Kristin Patterson 504-762-1506,

    Compass Uptown-Maple St (LATT28)

    Bought with:

    Ellie Dupuy

    Compass Garden District (LATT18)

    Source: GSREIN,MLS#: 2465813MLS Logo

    Facts & features

    Interior

    Bedrooms & bathrooms
    • Bedrooms: 5
    • Bathrooms: 5
    • Full bathrooms: 4
    • 1/2 bathrooms: 1
    Primary bedroom
    • Description: Flooring: Wood
    • Level: First
    • Dimensions: 14.4x13.7
    Bedroom
    • Description: Flooring: Tile
    • Level: First
    • Dimensions: 14.8x12
    Bedroom
    • Description: Flooring: Wood
    • Level: Second
    • Dimensions: 14.4x13.8
    Bedroom
    • Description: Flooring: Tile
    • Level: Second
    • Dimensions: 14.8x11.8
    Dining room
    • Description: Flooring: Wood
    • Level: First
    • Dimensions: 15.1x16.1
    Dining room
    • Description: Flooring: Wood
    • Level: Second
    • Dimensions: 15x16
    Family room
    • Description: Flooring: Wood
    • Level: First
    • Dimensions: 21.3x16.7
    Kitchen
    • Description: Flooring: Wood
    • Level: First
    • Dimensions: 11.1x14.3
    Kitchen
    • Description: Flooring: Tile
    • Level: Second
    • Dimensions: 11x14.4
    Living room
    • Description: Flooring: Wood
    • Level: First
    • Dimensions: 13.2x23.8
    Living room
    • Description: Flooring: Wood
    • Level: Second
    • Dimensions: 13.2x14.9
    Other
    • Description: Flooring: Stone
    • Level: Basement
    • Dimensions: 14.7x22.8
    Sunroom
    • Description: Flooring: Tile
    • Level: Second
    • Dimensions: 18.8x8.1
    Heating
    • Central
    Cooling
    • Central Air
    Appliances
    • Laundry: In Unit
    Interior area
    • Total interior livable area: 4,378 sqft

    Property

    Parking
    • Parking features: Off Street, Driveway
    • Has uncovered spaces: Yes
    Features
    • Levels: Two
    • Stories: 2
    • Exterior features: Courtyard, Fence, Permeable Paving
    • Pool features: None
    Lot
    • Size: 4,040 Square Feet
    • Dimensions: 40 x 101
    • Features: City Lot, Rectangular Lot
    Details
    • Special conditions: None

    Construction

    Type & style
    • Home type: MultiFamily
    • Architectural style: Georgian
    • Property subtype: Duplex, Multi Family, Multi Family
    Materials
    • HardiPlank Type
    • Foundation: Raised
    • Roof: Shingle
    Condition
    • Very Good Condition
    • Year built: 1920

    Utilities & green energy

    • Sewer: Public Sewer
    • Water: Public

    Community & HOA

    Location
    • Region: New Orleans

    Financial & listing details

    • Date on market: 9/5/2024

    Price history

    DateEventPrice
    11/26/2024Sold--
    Source: GSREIN #2465813 Report a problem
    11/13/2024Listed for sale$820,000$187/sqft
    Source: GSREIN #2465813 Report a problem
    10/23/2024Contingent$820,000$187/sqft
    Source: GSREIN #2465813 Report a problem
    9/30/2024Price change$820,000-6.3%$187/sqft
    Source: GSREIN #2465813 Report a problem
    9/5/2024Listed for sale$875,000$200/sqft
    Source: GSREIN #2465813 Report a problem

    Public tax history

    Tax history is unavailable.

    Neighborhood: Uptown

    Nearby schools

    GreatSchools rating
    Get a cash offer in 3 minutes
    Find out how much your home could sell for in as little as 3 minutes with a no-obligation cash offer.
    Estimated market value
    $844,700
    Get a cash offer in 3 minutes
    Find out how much your home could sell for in as little as 3 minutes with a no-obligation cash offer.
    Estimated market value
    $844,700