Four floors of beautifully appointed living space fill this stylish Liberty Township split level! Lose yourself in the park-like atmosphere, as the tall trees give way to the unique shake siding that graces this must-see estate. Take in the autumn sun from the expansive rear patio with its built-in benches and planters, all leading to a wonderful, enclosed sunroom for easy entertainment or relaxation alike. A pair of large sheds handle storage activities as they complete the fenced-in backyard. Through the front door, a decadent, glass accented foyer opens to a remarkable living room, filled with soft natural lighting and complimenting hardwood styled flooring. Around the corner, a graceful formal dining room offers quick sunroom access. The central kitchen continues with an ample center island, plenty of cabinet space and a sleek, tiled backsplash. A casual dining nook rounds things out. Upstairs, three impressive bedrooms line the main hall as they join a brightly lit full bath. The larger, master bedroom suite includes a stunning, updated full bath with its backlit vanity and dark, moody tilework. At the lower level, a bonus room is complemented by an additional half bath and utility room. Meanwhile, the engaging lower family room includes warm wood paneled walls and a cackling fireplace with stone mantle. The finished basement is just steps away with its advantageous rec room, gym area and cedar storage. New roof 2021, hardwood floors 2024, bonus room w/closeg previously used as a 4th bedroom. Call today for more!
Closed
$245,000
5234 Logan Arms Dr, Girard, OH 44420
3beds
--sqft
Single Family Residence
Built in 1976
0.37 Acres Lot
$262,800 Zestimate®
$--/sqft
$2,271 Estimated rent
Home value
$262,800
$210,000 - $331,000
$2,271/mo
Zestimate® history
Owner options
List your home for rent
$2,271/mo
Rent Zestimate®
Find your next renter with Zillow Rental Manager. Plus, with online applications, you can quickly screen prospective tenants – for free.
$2,271/mo
Rent Zestimate®
Refinance and save
$1,647/mo
Est. payment
Refinancing to a lower rate could help reduce your monthly payments and save thousands over the life of the loan.
$1,647/mo
Est. payment
Explore your selling options
Work with a Zillow partner agent
Leverage their expertise and Zillow's premium Showcase listings to get your home seen by more buyers.
Get startedList with your own agent
Get your home in front of millions of buyers by listing it on Zillow.
Learn how to do itSell it yourself
Take full control of how buyers see your home on Zillow by listing For Sale by Owner (FSBO).
List your homeWhat's special
Impressive bedroomsFinished basementRec roomCedar storageBonus roomGym areaBuilt-in benches and planters
Zillow last checked:
Listing updated:
Listed by:
Margo S Johnson margo.johnson@brokerssold.com330-999-0880,
Brokers Realty Group
Bought with:
Marcus A Agee, 2020004889
Keller Williams Chervenic Rlty
Source: MLS Now,MLS#: 5085297 Originating MLS: Youngstown Columbiana Association of REALTORS
Originating MLS: Youngstown Columbiana Association of REALTORSFacts & features
Interior
Bedrooms & bathrooms
- Bedrooms: 3
- Bathrooms: 3
- Full bathrooms: 2
- 1/2 bathrooms: 1
Heating
- Forced Air
Cooling
- Central Air
Appliances
- Included: Built-In Oven, Dishwasher, Range, Refrigerator
Features
- Basement: Partially Finished
- Number of fireplaces: 1
- Fireplace features: Den
Property
Parking
- Total spaces: 2
- Parking features: Attached, Driveway, Garage
- Attached garage spaces: 2
Features
- Levels: Three Or More,Multi/Split
Lot
- Size: 0.37 Acres
Details
- Parcel number: 12308850
Construction
Type & style
- Home type: SingleFamily
- Architectural style: Split Level
- Property subtype: Single Family Residence
Materials
- Wood Siding
- Roof: Asphalt
Condition
- Year built: 1976
Utilities & green energy
- Sewer: Public Sewer
- Water: Public
Community & HOA
Community
- Subdivision: Logan Estates
HOA
- Has HOA: No
Location
- Region: Girard
Financial & listing details
- Tax assessed value: $208,100
- Annual tax amount: $3,924
- Date on market: 11/16/2024
- Cumulative days on market: 73 days
Price history
| Date | Event | Price |
|---|---|---|
| 1/30/2025 | Pending sale | $263,500+7.6% |
Source:  MLS Now #5085297 Report a problem MLS Now #5085297 Report a problem | ||
| 1/28/2025 | Sold | $245,000-7% |
Source: MLS Now #5085297 Report a problem | ||
| 12/20/2024 | Contingent | $263,500 |
Source: MLS Now #5085297 Report a problem | ||
| 11/16/2024 | Listed for sale | $263,500+227.7% |
Source: MLS Now #5085297 Report a problem | ||
| 4/26/2012 | Sold | $80,400-9.7% |
Source: MLS Now #3196805 Report a problem | ||
| 3/15/2012 | Pending sale | $89,000 |
Source: Stouffer Realty Inc #3196805 Report a problem | ||
| 9/23/2011 | Price change | $89,000-10.1% |
Source: Stouffer Realty Inc #3196805 Report a problem | ||
| 7/17/2011 | Price change | $99,000-32.1% |
Source: Stouffer Realty Inc #3196805 Report a problem | ||
| 7/14/2011 | Price change | $145,900+33.9% |
Source: Stouffer Realty, Inc #3196805 Report a problem | ||
| 6/3/2011 | Price change | $109,000-8.4% |
Source: Stouffer Realty Inc #3196805 Report a problem | ||
| 5/19/2011 | Price change | $119,000-4% |
Source: Stouffer Realty Inc #3196805 Report a problem | ||
| 5/8/2011 | Price change | $124,000-13.8% |
Source: Stouffer Realty Inc #3196805 Report a problem | ||
| 4/30/2011 | Price change | $143,900-1.4% |
Source: Stouffer Realty Inc #3196805 Report a problem | ||
| 4/21/2011 | Price change | $145,900-1.4% |
Source: Stouffer Realty Inc #3196805 Report a problem | ||
| 4/9/2011 | Price change | $147,900-1.3% |
Source: Stouffer Realty Inc #3196805 Report a problem | ||
| 1/21/2011 | Price change | $149,900-11.8% |
Source: Stouffer Realty Inc #3196805 Report a problem | ||
| 7/3/2010 | Listed for sale | $169,900+15.6% |
Source: Northwood Realty Services #3148341 Report a problem | ||
| 9/28/2009 | Sold | $147,000+6.9% |
Source: Public Record Report a problem | ||
| 1/28/1999 | Sold | $137,500+1.9% |
Source: Public Record Report a problem | ||
| 8/18/1995 | Sold | $135,000 |
Source: Public Record Report a problem | ||
Public tax history
| Year | Property taxes | Tax assessment |
|---|---|---|
| 2025 | $3,920 -23.7% | $72,840 |
| 2024 | $5,138 +30.9% | $72,840 |
| 2023 | $3,924 +24% | $72,840 +84.6% |
| 2022 | $3,164 -0.9% | $39,450 |
| 2021 | $3,191 +1.2% | $39,450 |
| 2020 | $3,152 -2.5% | $39,450 +8.2% |
| 2019 | $3,232 +0.5% | $36,470 |
| 2018 | $3,216 +0.2% | $36,470 |
| 2017 | $3,211 +21.4% | $36,470 +29.6% |
| 2016 | $2,644 +13.3% | $28,140 |
| 2015 | $2,334 -17.8% | $28,140 |
| 2014 | $2,840 +18.9% | $28,140 |
| 2013 | $2,389 -22.7% | $28,140 -34.1% |
| 2012 | $3,089 +0.9% | $42,700 |
| 2011 | $3,061 -8.4% | $42,700 -14.1% |
| 2010 | $3,341 +0.2% | $49,735 |
| 2009 | $3,333 +0.1% | $49,735 |
| 2008 | $3,331 +4.1% | -- |
| 2007 | $3,201 +2.6% | -- |
| 2006 | $3,119 +1.5% | -- |
| 2005 | $3,074 +23.2% | $49,735 |
| 2004 | $2,495 +6.5% | -- |
| 2003 | $2,344 +0.9% | -- |
| 2002 | $2,322 -7.4% | -- |
| 2001 | $2,509 -0.1% | -- |
| 2000 | $2,513 | -- |
Find assessor info on the county website
Neighborhood: 44420
Nearby homes
- $274,6004 bd3 ba2.9k sqft5238 Logan Arms Dr, Girard, OH 44420Off Market
- $286,7004 bd2 ba2.4k sqft5230 Logan Arms Dr, Girard, OH 44420Off Market
- $240,0004 bd3 ba3k sqft5261 Sampson Dr, Girard, OH 44420Sold

- $284,9005 bd3 ba2.6k sqft5221 Sampson Dr, Girard, OH 44420Sold
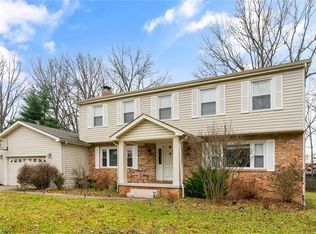
- $300,3004 bd2 ba2.6k sqft5291 Sampson Dr, Girard, OH 44420Off Market
- $273,6004 bd2 ba2.1k sqft5226 Logan Arms Dr, Girard, OH 44420Off Market
- $292,0004 bd2 ba2.4k sqft5342 Logan Arms Dr, Girard, OH 44420Off Market
- $292,6005 bd3 ba3.4k sqft5229 Logan Arms Dr, Girard, OH 44420Off Market
Nearby schools
GreatSchools rating
- 3/10E J Blott Elementary SchoolGrades: PK-3Distance: 1.1 mi
- 4/10Liberty High SchoolGrades: 7-12Distance: 1.1 mi
- 5/10William S Guy Middle SchoolGrades: 4-6Distance: 1.1 mi
Schools provided by the listing agent
- District: Liberty LSD - 7813
Source: MLS Now. This data may not be complete. We recommend contacting the local school district to confirm school assignments for this home.
Get a cash offer in 3 minutes
Find out how much your home could sell for in as little as 3 minutes with a no-obligation cash offer.
Estimated market value
$262,800
Get a cash offer in 3 minutes
Find out how much your home could sell for in as little as 3 minutes with a no-obligation cash offer.
Estimated market value
$262,800
- Ohio
- Trumbull County
- Girard
- 44420
- 5234 Logan Arms Dr
Nearby cities
Nearby zip codes
Other Girard Topics
