Wait till you see your new 4 bedroom, 2 1/2 bath Conventional home on Sampson Drive & just minutes from Rt 11. Seller has just put on a brand new roof & tuck pointed the chimney, updated the partially finished the basement, freshly cleaned the downspout drains and gutters, some painting and detailed cleaning throughout! This home is ready for you to simply move right in! This is the perfect home for your family to get ready for the new school year! You have a convenient half bath on the first floor next to Mom‘s oversized kitchen which is perfect if you cook a lot or need a lot of room for your cooking utensils. Your huge eat-in kitchen leads to your formal dining room and then to the huge living room w/your very own wet bar for all of your entertainment needs! You have a full laundry hook up on the first floor, close to the garage entrance, and an additional hook-up in the basement. Your updated basement has a huge recreational room with new vinyl plank flooring and a bar for your New Year’s Eve parties or pool table room! The rest of the basement has been freshly epoxied and painted and could be finished for a fifth and sixth bedroom, Dads man cave, or Mom's craft area! At $100 a square foot this home WILL NOT LAST!! New construction is well over $220 square/foot. Better book your showing today before this beauty is gone!
Closed
$240,000
5261 Sampson Dr, Girard, OH 44420
4beds
3,066sqft
Single Family Residence
Built in 1969
0.38 Acres Lot
$295,700 Zestimate®
$78/sqft
$2,465 Estimated rent
Home value
$295,700
$278,000 - $316,000
$2,465/mo
Zestimate® history
Owner options
List your home for rent
$2,465/mo
Rent Zestimate®
Find your next renter with Zillow Rental Manager. Plus, with online applications, you can quickly screen prospective tenants – for free.
$2,465/mo
Rent Zestimate®
Refinance and save
$1,640/mo
Est. payment
Refinancing to a lower rate could help reduce your monthly payments and save thousands over the life of the loan.
$1,640/mo
Est. payment
Explore your selling options
Work with a Zillow partner agent
Leverage their expertise and Zillow's premium Showcase listings to get your home seen by more buyers.
Get startedList with your own agent
Get your home in front of millions of buyers by listing it on Zillow.
Learn how to do itSell it yourself
Take full control of how buyers see your home on Zillow by listing For Sale by Owner (FSBO).
List your homeWhat's special
Zillow last checked:
Listing updated:
Listed by:
Anthony Maffei 330-793-4200georgeberick@gmail.com,
CENTURY 21 Lakeside Realty
Bought with:
Roy Fabian, 2020004304
Brokers Realty Group
Source: MLS Now,MLS#: 5044632 Originating MLS: Youngstown Columbiana Association of REALTORS
Originating MLS: Youngstown Columbiana Association of REALTORSFacts & features
Interior
Bedrooms & bathrooms
- Bedrooms: 4
- Bathrooms: 3
- Full bathrooms: 2
- 1/2 bathrooms: 1
- Main level bathrooms: 1
Primary bedroom
- Description: Flooring: Carpet
- Level: Second
- Dimensions: 14.00 x 17.00
Bedroom
- Description: Flooring: Carpet
- Level: Second
- Dimensions: 14.00 x 14.00
Bedroom
- Description: Flooring: Hardwood,Wood
- Level: Second
- Dimensions: 10.00 x 13.00
Bedroom
- Description: Flooring: Carpet
- Level: Second
- Dimensions: 11.00 x 13.00
Bathroom
- Description: Flooring: Ceramic Tile
- Level: First
- Dimensions: 6 x 7
Bathroom
- Level: Second
- Dimensions: 9 x 6
Bathroom
- Description: Flooring: Ceramic Tile
- Level: Second
- Dimensions: 9 x 6.5
Dining room
- Description: Flooring: Hardwood,Wood
- Level: First
- Dimensions: 12.00 x 13.00
Family room
- Description: Flooring: Carpet
- Features: Wet Bar, Fireplace, Granite Counters, Window Treatments
- Level: First
- Dimensions: 17.00 x 20.00
Kitchen
- Description: Flooring: Luxury Vinyl Tile
- Features: Window Treatments
- Level: First
- Dimensions: 22.00 x 14.00
Laundry
- Description: Flooring: Ceramic Tile,Luxury Vinyl Tile
- Level: First
- Dimensions: 8.00 x 10.00
Living room
- Description: Flooring: Carpet
- Level: First
- Dimensions: 14.00 x 28.00
Pantry
- Level: First
Recreation
- Description: Flooring: Luxury Vinyl Tile
- Features: Built-in Features, Bar
- Level: Basement
- Dimensions: 17.00 x 2.00
Heating
- Forced Air, Gas
Cooling
- Central Air
Appliances
- Included: Dryer, Dishwasher, Range, Refrigerator, Washer
Features
- Basement: Common Basement,Full,Partially Finished,Sump Pump
- Number of fireplaces: 1
Interior area
- Total structure area: 3,066
- Total interior livable area: 3,066 sqft
- Finished area above ground: 2,766
- Finished area below ground: 300
Property
Parking
- Total spaces: 2
- Parking features: Attached, Drain, Garage, Garage Door Opener, Paved
- Attached garage spaces: 2
Features
- Levels: Two
- Stories: 2
- Patio & porch: Deck
Lot
- Size: 0.38 Acres
- Features: Back Yard, Front Yard, Few Trees
Details
- Parcel number: 12249985
Construction
Type & style
- Home type: SingleFamily
- Architectural style: Conventional
- Property subtype: Single Family Residence
Materials
- Brick, Masonite, Wood Siding
- Foundation: Block
- Roof: Asphalt,Fiberglass,Other
Condition
- Year built: 1969
Utilities & green energy
- Sewer: Public Sewer
- Water: Public
Community & HOA
HOA
- Has HOA: No
Location
- Region: Girard
Financial & listing details
- Price per square foot: $78/sqft
- Tax assessed value: $256,100
- Annual tax amount: $4,662
- Date on market: 6/9/2024
- Cumulative days on market: 55 days
- Listing terms: Cash,Conventional,FHA,VA Loan
Price history
| Date | Event | Price |
|---|---|---|
| 8/12/2024 | Sold | $240,000-4%$78/sqft |
Source:  MLS Now #5044632 Report a problem MLS Now #5044632 Report a problem | ||
| 8/3/2024 | Pending sale | $250,000$82/sqft |
Source: MLS Now #5044632 Report a problem | ||
| 7/18/2024 | Contingent | $250,000$82/sqft |
Source: MLS Now #5044632 Report a problem | ||
| 7/17/2024 | Price change | $250,000-3.8%$82/sqft |
Source: MLS Now #5044632 Report a problem | ||
| 7/9/2024 | Price change | $259,900-1.9%$85/sqft |
Source: MLS Now #5044632 Report a problem | ||
| 6/30/2024 | Price change | $264,900-3.6%$86/sqft |
Source: MLS Now #5044632 Report a problem | ||
| 6/22/2024 | Price change | $274,900-1.8%$90/sqft |
Source: MLS Now #5044632 Report a problem | ||
| 6/16/2024 | Price change | $279,900-3.4%$91/sqft |
Source: MLS Now #5044632 Report a problem | ||
| 6/9/2024 | Listed for sale | $289,900+111.6%$95/sqft |
Source: MLS Now #5044632 Report a problem | ||
| 9/17/2013 | Listing removed | $137,000$45/sqft |
Source: Burgan Real Estate #3272090 Report a problem | ||
| 5/18/2013 | Price change | $137,000-0.7%$45/sqft |
Source: Burgan Real Estate #3272090 Report a problem | ||
| 7/10/2012 | Listed for sale | $138,000-0.7%$45/sqft |
Source: Burgan Real Estate #3272090 Report a problem | ||
| 4/28/2012 | Listing removed | $139,000$45/sqft |
Source: Burgan Real Estate #3272090 Report a problem | ||
| 3/21/2012 | Listed for sale | $139,000-4.1%$45/sqft |
Source: Burgan Real Estate #3272090 Report a problem | ||
| 1/18/2012 | Listing removed | $144,900$47/sqft |
Source: Burgan Real Estate #3272090 Report a problem | ||
| 10/29/2011 | Listed for sale | $144,900$47/sqft |
Source: Burgan Real Estate #3272090 Report a problem | ||
Public tax history
| Year | Property taxes | Tax assessment |
|---|---|---|
| 2025 | $4,656 +0.3% | $89,640 |
| 2024 | $4,641 -0.5% | $89,640 |
| 2023 | $4,662 +37.5% | $89,640 +70.6% |
| 2022 | $3,392 -0.2% | $52,540 |
| 2021 | $3,398 -0.2% | $52,540 |
| 2020 | $3,405 -4.2% | $52,540 +8.6% |
| 2019 | $3,554 +0.6% | $48,370 |
| 2018 | $3,532 +2.8% | $48,370 |
| 2017 | $3,436 -3% | $48,370 -1.1% |
| 2016 | $3,542 +0.1% | $48,930 |
| 2015 | $3,537 +0.1% | $48,930 |
| 2014 | $3,532 +2.8% | $48,930 |
| 2013 | $3,436 +0.1% | $48,930 |
| 2012 | $3,431 -1.2% | $48,930 |
| 2011 | $3,472 -9.1% | $48,930 -5.6% |
| 2010 | $3,820 +11% | $51,835 |
| 2009 | $3,442 +0.1% | $51,835 |
| 2008 | $3,441 +4.1% | -- |
| 2007 | $3,305 +2.6% | -- |
| 2006 | $3,219 +1.5% | -- |
| 2005 | $3,173 +14.9% | $51,835 |
| 2004 | $2,761 +6.5% | -- |
| 2003 | $2,591 +0.9% | -- |
| 2002 | $2,567 -7.5% | -- |
| 2001 | $2,775 -0.1% | -- |
| 2000 | $2,779 | -- |
Find assessor info on the county website
Neighborhood: 44420
Nearby homes
- $284,9005 bd3 ba2.6k sqft5221 Sampson Dr, Girard, OH 44420Sold
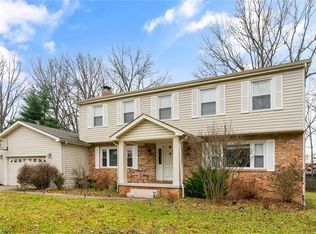
- $299,3004 bd2 ba2.6k sqft5291 Sampson Dr, Girard, OH 44420Off Market
- $245,0003 bd3 ba-- sqft5234 Logan Arms Dr, Girard, OH 44420Sold

- $273,2004 bd3 ba2.9k sqft5238 Logan Arms Dr, Girard, OH 44420Off Market
- $287,2004 bd2 ba2.4k sqft5230 Logan Arms Dr, Girard, OH 44420Off Market
- $312,1004 bd3 ba2.8k sqft5211 Sampson Dr, Girard, OH 44420Off Market
- $300,9004 bd2 ba2.6k sqft5301 Sampson Dr, Girard, OH 44420Off Market
- $299,1003 bd2 ba1.8k sqft5300 Sampson Dr, Girard, OH 44420Off Market
Nearby schools
GreatSchools rating
- 3/10E J Blott Elementary SchoolGrades: PK-3Distance: 1.1 mi
- 4/10Liberty High SchoolGrades: 7-12Distance: 1.1 mi
- 5/10William S Guy Middle SchoolGrades: 4-6Distance: 1.1 mi
Schools provided by the listing agent
- District: Liberty LSD - 7813
Source: MLS Now. This data may not be complete. We recommend contacting the local school district to confirm school assignments for this home.
Get a cash offer in 3 minutes
Find out how much your home could sell for in as little as 3 minutes with a no-obligation cash offer.
Estimated market value
$295,700
Get a cash offer in 3 minutes
Find out how much your home could sell for in as little as 3 minutes with a no-obligation cash offer.
Estimated market value
$295,700
- Ohio
- Trumbull County
- Girard
- 44420
- 5261 Sampson Dr
Nearby cities
Nearby zip codes
Other Girard Topics
