Skip main navigation
Sold for $460,000
  • $460,000

    5235 BOWSPIRIT WAY, ST CLOUD, FL 34771

    4beds
    2,394sqft
    Single Family Residence
    Built in 2025
    6,000 Square Feet Lot
    $-- Zestimate®
    $192/sqft
    $2,692 Estimated rent

    Home value

    Not available

    Estimated sales range

    Not available

    $2,692/mo

    Zestimate® history
    Loading
    Loading...

    Owner options

    List your home for rent

    $2,692/mo

    Rent Zestimate®

    Find your next renter with Zillow Rental Manager. Plus, with online applications, you can quickly screen prospective tenants – for free.

    Learn more

    $2,692/mo

    Rent Zestimate®

    Refinance and save

    $3,208/mo

    Est. payment

    Refinancing to a lower rate could help reduce your monthly payments and save thousands over the life of the loan.

    See today's rates

    $3,208/mo

    Est. payment

    Explore your selling options

    Work with a Zillow partner agent

    Leverage their expertise and Zillow's premium Showcase listings to get your home seen by more buyers.

    Get started

    List with your own agent

    Get your home in front of millions of buyers by listing it on Zillow.

    Learn how to do it

    Sell it yourself

    Take full control of how buyers see your home on Zillow by listing For Sale by Owner (FSBO).

    List your home

    What's special

    Large islandSpacious bedroomThree secondary bedroomsGourmet kitchenInviting open-concept layoutLarge showerElegant primary suite
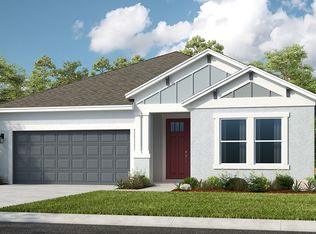
    What's Special: North Facing Lot | Covered Lanai. New Construction - Ready Now! Built by America's Most Trusted Home Builder. Welcome to the Grenada at 5235 Bowspirit Way in The Waters at Center Lake Ranch! The Grenada floor plan blends generous square footage with thoughtful design in an inviting, open-concept layout. Spanning 2,394 square feet, this home features four bedrooms plus a study with French doors, perfect for flexibility and function. At the heart of the home, the great room, gourmet kitchen, and casual dining area come together seamlessly, with a large island and step-in pantry adding style and practicality to the gourmet kitchen. Retreat to the elegant primary suite, featuring a spacious bedroom, luxurious bath with dual sinks, a large shower, private water closet, and an oversized walk-in closet. Three secondary bedrooms provide plenty of options for guests or hobbies, one with direct access to a full bath, while the other two share a conveniently located bathroom near the laundry. Step outside to the lanai and enjoy a space designed for relaxation and easy living. The Waters at Center Lake Ranch sits within a 2,050-acre master-planned community just south of Lake Nona. Conveniently located along the Narcoossee corridor, this natural gas community offers strong value near Medical City. Enjoy a walkable setting with cohesive neighborhoods, multi-use trails, recreation areas, and conservation wetlands that enrich daily living. Additional Highlights Include: 8' interior doors, pre-plumbed for laundry tub, and shower in place of tub at bath 3. Photos are for representative purposes only. MLS#O6295654

    Zillow last checked:

    Listing updated:

    Listed by:

    Michelle Campbell 407-756-5025,

    TAYLOR MORRISON REALTY OF FLORIDA INC 407-756-5025

    Bought with:

    Karina Loureiro de Almeida Veiga, 3605274

    PREMIER SOTHEBYS INT'L REALTY

    Source: Stellar MLS,MLS#: O6295654MLS LogoOriginating MLS: Orlando Regional

    Facts & features

    Interior

    Bedrooms & bathrooms
    • Bedrooms: 4
    • Bathrooms: 3
    • Full bathrooms: 3
    Rooms
    • Room types: Utility Room
    Primary bedroom
    • Features: En Suite Bathroom, Walk-In Closet(s)
    • Level: First
    • Area: 224 Square Feet
    • Dimensions: 16x14
    Bedroom 2
    • Features: Built-in Closet
    • Level: First
    • Area: 121 Square Feet
    • Dimensions: 11x11
    Bedroom 3
    • Features: Built-in Closet
    • Level: First
    • Area: 121 Square Feet
    • Dimensions: 11x11
    Bedroom 4
    • Features: Built-in Closet
    • Level: First
    • Area: 144 Square Feet
    • Dimensions: 12x12
    Den
    • Level: First
    • Area: 120 Square Feet
    • Dimensions: 12x10
    Dining room
    • Level: First
    • Area: 180 Square Feet
    • Dimensions: 18x10
    Great room
    • Level: First
    • Area: 270 Square Feet
    • Dimensions: 18x15
    Kitchen
    • Features: Breakfast Bar
    • Level: First
    • Dimensions: 14x11
    Heating
    • Central
    Cooling
    • Central Air
    Appliances
    • Included: Cooktop, Dishwasher, Disposal, Microwave, Tankless Water Heater
    • Laundry: Inside, Laundry Closet
    Features
    • Walk-In Closet(s)
    • Flooring: Carpet, Tile
    • Has fireplace: No
    Interior area
    • Total structure area: 3,124
    • Total interior livable area: 2,394 sqft

    Property

    Parking
    • Total spaces: 2
    • Parking features: Driveway
    • Attached garage spaces: 2
    • Has uncovered spaces: Yes
    Features
    • Levels: One
    • Stories: 1
    • Patio & porch: Covered, Front Porch, Patio
    • Exterior features: Irrigation System
    Lot
    • Size: 6,000 Square Feet
    Details
    • Parcel number: 292531094500011940
    • Zoning: RES
    • Special conditions: None

    Construction

    Type & style
    • Home type: SingleFamily
    • Architectural style: Craftsman
    • Property subtype: Single Family Residence
    Materials
    • Block, Stucco
    • Foundation: Slab
    • Roof: Shingle
    Condition
    • Completed
    • New construction: Yes
    • Year built: 2025
    Details
    • Builder model: Grenada
    • Builder name: Taylor Morrison
    • Warranty included: Yes

    Utilities & green energy

    • Sewer: Public Sewer
    • Water: Public
    • Utilities for property: BB/HS Internet Available, Cable Available, Electricity Available, Fiber Optics, Natural Gas Available, Natural Gas Connected, Sewer Available, Sprinkler Recycled, Street Lights, Underground Utilities, Water Available

    Community & HOA

    Community
    • Features: Dog Park, Playground, Pool
    • Pet fee: $0 monthly
    • Subdivision: THE WATERS AT CENTER LAKE RANCH
    HOA
    • Has HOA: Yes
    • Amenities included: Basketball Court, Playground, Pool
    • HOA fee: $84 monthly
    • HOA name: Castle Group
    • HOA phone: 800-337-5850
    Location
    • Region: Saint Cloud

    Financial & listing details

    • Price per square foot: $192/sqft
    • Tax assessed value: $66,000
    • Annual tax amount: $2,111
    • Date on market: 4/1/2025
    • Cumulative days on market: 47 days
    • Listing terms: Cash,Conventional,FHA,VA Loan
    • Ownership: Fee Simple
    • Total actual rent: 0
    • Electric utility on property: Yes
    • Road surface type: Asphalt, Paved

    Price history

    DateEventPrice
    8/31/2026Sold$460,000-0.9%$192/sqft
    Source: Stellar MLS #O6295654 Report a problem
    7/23/2026Pending sale$464,229$194/sqft
    Source: Stellar MLS #O6295654 Report a problem
    7/9/2026Price change$464,229-9.9%$194/sqft
    Source: Stellar MLS #O6295654 Report a problem
    7/2/2026Price change$515,000-8%$215/sqft
    Source: Stellar MLS #O6295654 Report a problem
    4/29/2025Pending sale$560,000$234/sqft
    Source: Stellar MLS #O6295654 Report a problem
    4/1/2025Listed for sale$560,000$234/sqft
    Source: Stellar MLS #O6295654 Report a problem

    Public tax history

    YearProperty taxesTax assessment
    2025$2,111 $66,000
    Find assessor info on the county website

    Neighborhood: 34771

    Nearby schools

    GreatSchools rating
    Schools provided by the listing agent
    • Elementary: Narcoossee Elementary
    • Middle: Narcoossee Middle
    • High: Harmony High

    Source: Stellar MLS. This data may not be complete. We recommend contacting the local school district to confirm school assignments for this home.

    Get pre-qualified for a loan
    At Zillow Home Loans, we can pre-qualify you in as little as 5 minutes with no impact to your credit score.

    An equal housing lender. NMLS #10287.