Under Construction. What's Special: Close to Amenities | Flex Room | Covered Lanai. New Construction - November Completion! Welcome to the Biloxi at 5252 Edenmore Street in The Waters at Center Lake Ranch! This inviting single-story home blends comfort and functionality with an open-concept design that makes everyday living effortless. The spacious great room connects seamlessly to the gourmet kitchen and dining area, creating the perfect space for gathering, entertaining, or simply relaxing at home. Tucked away for added privacy, the primary suite features a well-appointed bath and generous walk-in closet, offering a peaceful retreat at the end of the day. Two secondary bedrooms and a versatile flex room provide plenty of space for guests, a home office, hobbies, or a playroom. Step outside to the covered lanai and enjoy indoor-outdoor living year-round. A convenient laundry room and two-car garage complete this bright and thoughtfully designed home. The Waters at Center Lake Ranch sits within a 2,050-acre master-planned community just south of Lake Nona. Conveniently located along the Narcoossee corridor, this natural gas community offers strong value near Medical City. Enjoy a walkable setting with cohesive neighborhoods, multi-use trails, recreation areas, and conservation wetlands that enrich daily living. Additional Highlights Include: 8' interior doors, upgraded quartz countertops and flooring. MLS#O6447489
Pending
$462,664
5252 EDENMORE STREET, ST CLOUD, FL 34771
3beds
1,898sqft
Single Family Residence
Built in 2026
6,000 Square Feet Lot
$-- Zestimate®
$244/sqft
$84/mo HOA
What's special
Covered lanaiTwo-car garageInviting single-story homeTwo secondary bedroomsUpgraded quartz countertopsWell-appointed bathVersatile flex room
- 18 days
- 63
- 3
Zillow last checked:
Listing updated:
Listed by:
Michelle Campbell 407-756-5025,
TAYLOR MORRISON REALTY OF FLORIDA INC 407-756-5025
Source: Stellar MLS,MLS#: O6447489 Originating MLS: Orlando Regional
Facts & features
Interior
Bedrooms & bathrooms
- Bedrooms: 3
- Bathrooms: 2
- Full bathrooms: 2
Rooms
- Room types: Den/Library/Office, Great Room
Primary bedroom
- Features: Dual Sinks, En Suite Bathroom, Shower No Tub, Walk-In Closet(s)
- Level: First
Bedroom 2
- Features: Built-in Closet
- Level: First
Bedroom 3
- Features: Built-in Closet
- Level: First
Den
- Level: First
Dining room
- Level: First
Great room
- Level: First
Kitchen
- Features: Kitchen Island, Pantry
- Level: First
Heating
- Central
Cooling
- Central Air
Appliances
- Included: Oven, Cooktop, Dishwasher, Disposal, Microwave, Tankless Water Heater
- Laundry: Inside, Laundry Room
Features
- High Ceilings, Open Floorplan, Walk-In Closet(s)
- Flooring: Carpet, Tile
- Doors: Sliding Doors
- Windows: Window Treatments
- Has fireplace: No
Interior area
- Total structure area: 2,493
- Total interior livable area: 1,898 sqft
Video & virtual tour
Property
Parking
- Total spaces: 2
- Parking features: Driveway, Garage Door Opener
- Attached garage spaces: 2
- Has uncovered spaces: Yes
Features
- Levels: One
- Stories: 1
- Patio & porch: Covered, Front Porch, Patio
- Exterior features: Irrigation System, Other
Lot
- Size: 6,000 Square Feet
Details
- Parcel number: 292531094500012160
- Zoning: RES
- Special conditions: None
- Horse amenities: None
Construction
Type & style
- Home type: SingleFamily
- Architectural style: Traditional
- Property subtype: Single Family Residence
Materials
- Concrete
- Foundation: Slab
- Roof: Shingle
Condition
- Under Construction
- New construction: Yes
- Year built: 2026
Details
- Builder model: Biloxi
- Builder name: Taylor Morrison
- Warranty included: Yes
Utilities & green energy
- Sewer: Public Sewer
- Water: Public
- Utilities for property: BB/HS Internet Available, Cable Available, Electricity Available, Fiber Optics, Natural Gas Available, Natural Gas Connected, Sewer Available, Sprinkler Recycled, Street Lights, Underground Utilities, Water Available
Community & HOA
Community
- Features: Dog Park, Playground, Pool
- Pet fee: $0 monthly
- Subdivision: THE WATERS AT CENTER LAKE RANCH
HOA
- Has HOA: Yes
- Amenities included: Basketball Court, Playground, Pool
- HOA fee: $84 monthly
- HOA name: Castle Group
- HOA phone: 800-337-5850
Location
- Region: Saint Cloud
Financial & listing details
- Price per square foot: $244/sqft
- Tax assessed value: $66,000
- Annual tax amount: $2,111
- Date on market: 10/5/2026
- Cumulative days on market: 17 days
- Listing terms: Cash,Conventional,FHA,VA Loan
- Ownership: Fee Simple
- Total actual rent: 0
- Electric utility on property: Yes
- Road surface type: Asphalt
Estimated market value
Not available
Estimated sales range
Not available
Not available
Price history
| Date | Event | Price |
|---|---|---|
| 10/19/2026 | Pending sale | $462,664$244/sqft |
Source:  Stellar MLS #O6447489 Report a problem | ||
| 10/5/2026 | Listed for sale | $462,664$244/sqft |
Source: Stellar MLS #O6447489 Report a problem | ||
Public tax history
| Year | Property taxes | Tax assessment |
|---|---|---|
| 2025 | $2,111 | $66,000 |
Find assessor info on the county website
Monthly payment
Est. payment
Payment breakdown
Explore the cost of this home by adjusting the details. Changes won't be saved.Climate risks
Neighborhood: 34771
Nearby schools
Schools provided by the listing agent
- Elementary: Narcoossee Elementary
- Middle: Narcoossee Middle
- High: Harmony High
Source: Stellar MLS. This data may not be complete. We recommend contacting the local school district to confirm school assignments for this home.
Similar homes
- $430,3043 bd3 ba1.7k sqft5085 LOST KEY PLACE, ST CLOUD, FL 34771New Construction
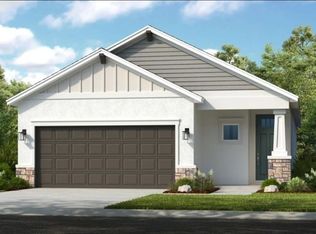
 Stellar MLS
- $449,9975 bd3 ba2k sqft876 BRITTON LOOP, ST CLOUD, FL 34771New Construction
 Stellar MLS
- $492,9903 bd2 ba2k sqft1813 LATTICE WAY, ST CLOUD, FL 34771New Construction
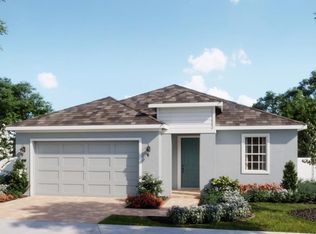 Stellar MLS
- $450,0004 bd2 ba1.8k sqft1819 LATTICE WAY, ST CLOUD, FL 34771New Construction
 Stellar MLS
- $440,0004 bd4 ba2.5k sqft5949 SOPHIEANN STREET, ST CLOUD, FL 34771New ConstructionStellar MLS
- $431,7403 bd3 ba2k sqft5586 RONIN DRIVE, ST CLOUD, FL 34771New ConstructionStellar MLS
- $429,9904 bd2 ba1.8k sqft285 PINEYWOODS STREET, ST CLOUD, FL 34772For SaleMLS ID #O6447028, Josue Polo, SERHANT. Stellar MLS
- $409,9003 bd3 ba1.7k sqft2769 FRANKLIN ROAD, ST CLOUD, FL 34771For SaleMLS ID #O6385532, Uwem Akpan, CHARLES RUTENBERG REALTY ORLANDO. Stellar MLS
- $474,9975 bd3 ba2.6k sqft836 PRESTON COVE DRIVE, ST CLOUD, FL 34771New ConstructionStellar MLS
- $466,2404 bd3 ba2.4k sqft5570 RONIN DRIVE, ST CLOUD, FL 34771New ConstructionStellar MLS
- $474,9003 bd3 ba2.4k sqft3214 NEEDLEGRASS LANE, HARMONY, FL 34773For SaleMLS ID #S5151697, Charles Hendricks, CHARLES RUTENBERG REALTY ORLANDO. Stellar MLS
- $514,9003 bd2 ba2k sqft(Undisclosed Address), ST CLOUD, FL 34772For SaleMLS ID #O6386205, Flavio Coragem, HIGHLIGHT REALTY CORP/LW. Stellar MLS
- $454,9974 bd3 ba2.3k sqft2837 ELIO HAMMOCK DRIVE, ST CLOUD, FL 34773New ConstructionStellar MLS
- $535,0004 bd2 ba2.3k sqft3127 CONRAD COURT, KISSIMMEE, FL 34744For SaleMLS ID #S5152828, Denisse Guzman, THE RENTAL & SALES GALLERY LLC. Stellar MLS
- $451,9904 bd3 ba2.3k sqft2825 ELIO HAMMOCK DRIVE, ST CLOUD, FL 34773New ConstructionMLS ID #O6442112, Stephen Cline, DR HORTON REALTY OF CENTRAL FLORIDA LLC. Stellar MLS
- $426,9904 bd3 ba2.4k sqft3519 MALAWI TRAIL, ST CLOUD, FL 34772New ConstructionStellar MLS
- $436,9004 bd3 ba2.4k sqft7727 BENT TREE LOOP, ST CLOUD, FL 34771New ConstructionMLS ID #O6418090, Jannette Rodriguez, ADAMS HOMES REALTY, INC. Stellar MLS
