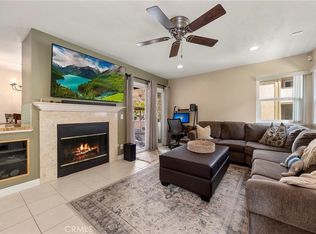
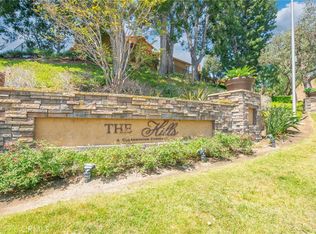
Welcome to this desirable upstairs unit, nestled in a serene location with city light views. As you enter, you'll be greeted by a spacious family room featuring vaulted ceilings, a cozy fireplace, picturesque views and abundant natural light, enhanced by a sliding door that leads to a wrap-around balcony. The home includes a versatile area ideal for dining, a home office, or an additional open bedroom if needed. The well-appointed kitchen boasts ample granite counter space, sleek white cabinets, and essential appliances including a dishwasher, stove, and microwave. A pantry provides extra storage, while another sliding door offers convenient access to the balcony. Retreat to the primary bedroom, complete with an oversized walk-in closet, a shower/tub combo, and a vanity. You'll also appreciate the sliding door access to a private laundry room/storage area off the balcony. The secondary bedroom is spacious with vaulted ceilings and a step-in closet. A guest bathroom, featuring granite counters and a walk-in shower, completes the indoor space. There's also extra storage near the front door. This unit comes with two designated carports and is surrounded by stunning views of Anaheim Hills, open nature space and Disneyland fireworks. Enjoy resort-style living with spa and putting green just steps from your front door. Other amenities include access to several pools and spas, a clubhouse, tennis courts, an exercise room, and a playground. The HOA covers trash and water. With newer windows and sliding doors, this unit provides a modern touch that enhances its charm. Experience a lifestyle that transcends typical condo living—this unit is a must-see!
Sold for $575,000
Listed by: First Team Real Estate • Janice Stahler • Contact: 714-974-9191
Bought with: Keller Williams Realty-Studio City
$575,000
5235 Box Canyon Ct #22F, Yorba Linda, CA 92887
2beds
1,252sqft
Condominium
Built in 1988
-- sqft lot
$581,200 Zestimate®
$459/sqft
$3,220 Estimated rent
Home value
$581,200
$535,000 - $634,000
$3,220/mo
Zestimate® history
Owner options
List your home for rent
$3,220/mo
Rent Zestimate®
Find your next renter with Zillow Rental Manager. Plus, with online applications, you can quickly screen prospective tenants – for free.
$3,220/mo
Rent Zestimate®
Refinance and save
$4,084/mo
Est. payment
Refinancing to a lower rate could help reduce your monthly payments and save thousands over the life of the loan.
$4,084/mo
Est. payment
Explore your selling options
Work with a Zillow partner agent
Leverage their expertise and Zillow's premium Showcase listings to get your home seen by more buyers.
Get startedList with your own agent
Get your home in front of millions of buyers by listing it on Zillow.
Learn how to do itSell it yourself
Take full control of how buyers see your home on Zillow by listing For Sale by Owner (FSBO).
List your homeWhat's special
Zillow last checked:
Listing updated:
Listed by:
Janice Stahler DRE #01458717 stahlerjanice@yahoo.com,
First Team Real Estate,
Stephanie Pecoraro DRE #02137589,
First Team Real Estate
Bought with:
George Kpachavi, DRE #01839703
Keller Williams Realty-Studio City
Julianne Aguilar, DRE #02185949
Keller Williams Realty-Studio City
Source: CRMLS,MLS#: PW25066608 Originating MLS: California Regional MLS
Originating MLS: California Regional MLSFacts & features
Interior
Bedrooms & bathrooms
- Bedrooms: 2
- Bathrooms: 2
- Full bathrooms: 2
- Main level bathrooms: 2
- Main level bedrooms: 2
Rooms
- Room types: Kitchen, Primary Bedroom, Other, Dining Room
Primary bedroom
- Features: Primary Suite
Bathroom
- Features: Granite Counters, Separate Shower, Tub Shower, Walk-In Shower
Kitchen
- Features: Granite Counters
Other
- Features: Walk-In Closet(s)
Heating
- Central
Cooling
- Central Air
Appliances
- Included: Dishwasher, Microwave
- Laundry: Laundry Closet, Laundry Room
Features
- Balcony, Cathedral Ceiling(s), Separate/Formal Dining Room, Primary Suite, Walk-In Closet(s)
- Flooring: Carpet, Laminate
- Doors: Sliding Doors
- Has fireplace: Yes
- Fireplace features: Living Room
- Common walls with other units/homes: 2+ Common Walls
Interior area
- Total interior livable area: 1,252 sqft
Property
Parking
- Total spaces: 2
- Parking features: Carport
- Carport spaces: 2
Features
- Levels: One
- Stories: 1
- Entry location: 2
- Patio & porch: Wrap Around
- Pool features: Community, Association
- Has spa: Yes
- Spa features: Association, Community
- Has view: Yes
- View description: City Lights, Hills
Details
- Parcel number: 93684301
- Special conditions: Standard
Construction
Type & style
- Home type: Condo
- Property subtype: Condominium
- Attached to another structure: Yes
Condition
- Turnkey
- New construction: No
- Year built: 1988
Utilities & green energy
- Sewer: Public Sewer
- Water: Public
Community & HOA
Community
- Features: Hiking, Pool
- Subdivision: The Hills (Hill)
HOA
- Has HOA: Yes
- Amenities included: Clubhouse, Playground, Pool, Spa/Hot Tub
- HOA fee: $500 monthly
- HOA name: The Hills
- HOA phone: 714-395-5245
Location
- Region: Yorba Linda
Financial & listing details
- Price per square foot: $459/sqft
- Tax assessed value: $572,220
- Annual tax amount: $7,222
- Date on market: 3/26/2025
- Cumulative days on market: 30 days
- Listing terms: Cash to New Loan
Price history
| Date | Event | Price |
|---|---|---|
| 7/1/2025 | Sold | $575,000+0.9%$459/sqft |
Source:  CRMLS #PW25066608 Report a problem CRMLS #PW25066608 Report a problem | ||
| 4/28/2025 | Contingent | $570,000$455/sqft |
Source: CRMLS #PW25066608 Report a problem | ||
| 3/27/2025 | Listed for sale | $570,000+3.6%$455/sqft |
Source: CRMLS #PW25066608 Report a problem | ||
| 11/16/2022 | Sold | $550,000$439/sqft |
Source: Public Record Report a problem | ||
| 10/20/2022 | Contingent | $550,000$439/sqft |
Source: CRMLS #PW22204053 Report a problem | ||
| 10/16/2022 | Listed for sale | $550,000$439/sqft |
Source: CRMLS #PW22204053 Report a problem | ||
| 10/6/2022 | Contingent | $550,000$439/sqft |
Source: CRMLS #PW22204053 Report a problem | ||
| 9/30/2022 | Price change | $550,000-4.3%$439/sqft |
Source: CRMLS #PW22204053 Report a problem | ||
| 9/18/2022 | Listed for sale | $575,000+57.5%$459/sqft |
Source: CRMLS #PW22204053 Report a problem | ||
| 11/6/2015 | Listing removed | $365,000$292/sqft |
Source: Help-U-Sell Prestige Properties #CV15208956 Report a problem | ||
| 11/1/2015 | Pending sale | $365,000$292/sqft |
Source: Help-U-Sell Prestige Properties #CV15208956 Report a problem | ||
| 10/9/2015 | Listed for sale | $365,000$292/sqft |
Source: Help-U-Sell Prestige Properties #CV15208956 Report a problem | ||
| 10/6/2015 | Pending sale | $365,000$292/sqft |
Source: Help-U-Sell Prestige Properties #CV15208956 Report a problem | ||
| 9/24/2015 | Listed for sale | $365,000+7.4%$292/sqft |
Source: Help-U-Sell Prestige Properties #CV15208956 Report a problem | ||
| 4/2/2014 | Sold | $340,000+88.9%$272/sqft |
Source: Agent Provided Report a problem | ||
| 10/11/2012 | Sold | $180,000+2.9%$144/sqft |
Source: Public Record Report a problem | ||
| 7/17/2012 | Listed for sale | $175,000-64.4%$140/sqft |
Source: ERA North Orange County R/E #R1203680 Report a problem | ||
| 11/22/2006 | Sold | $492,000$393/sqft |
Source: Public Record Report a problem | ||
Public tax history
| Year | Property taxes | Tax assessment |
|---|---|---|
| 2025 | $7,222 +2.7% | $572,220 +2% |
| 2024 | $7,032 -22.5% | $561,000 +2% |
| 2023 | $9,068 +185.9% | $550,000 +163.3% |
| 2022 | $3,171 +2.4% | $208,868 +2% |
| 2021 | $3,096 +0.9% | $204,773 +1% |
| 2020 | $3,068 | $202,674 +2% |
| 2019 | $3,068 +2.8% | $198,700 +2% |
| 2018 | $2,983 +3% | $194,804 +2% |
| 2017 | $2,897 | $190,985 +2% |
| 2016 | $2,897 +3.3% | $187,241 +1.5% |
| 2015 | $2,804 +4.1% | $184,429 +2% |
| 2014 | $2,693 | $180,817 +0.5% |
| 2013 | -- | $180,000 -14.9% |
| 2012 | -- | $211,500 -6% |
| 2011 | -- | $225,000 |
| 2010 | -- | $225,000 |
Find assessor info on the county website
Neighborhood: 92887
Nearby homes
- $550,0002 bd2 ba1.2k sqft5235 Box Canyon Ct #22G, Yorba Linda, CA 92887Sold

- $565,0002 bd2 ba1.2k sqft5255 Box Canyon Ct #23C, Yorba Linda, CA 92887Sold
- $557,0002 bd2 ba1.2k sqft5225 Box Canyon Ct #21E, Yorba Linda, CA 92887Sold
- $575,0003 bd2 ba1.2k sqft5225 Box Canyon Ct #21A, Placentia, CA 92887Sold
- $638,8003 bd2 ba1.4k sqft5330 Silver Canyon Rd UNIT 14A, Yorba Linda, CA 92887Off Market
- $675,1003 bd2 ba1.4k sqft5330 Silver Canyon Rd #14B, Yorba Linda, CA 92887Off Market
- $620,3003 bd2 ba1.4k sqft5330 Silver Canyon Rd #14C, Yorba Linda, CA 92887Off Market
- $614,8003 bd2 ba1.4k sqft5330 Silver Canyon Rd #14D, Yorba Linda, CA 92887Off Market
Nearby schools
GreatSchools rating
- 10/10Bryant Ranch Elementary SchoolGrades: K-5Distance: 1.2 mi
- 7/10Travis Ranch SchoolGrades: K-8Distance: 1.5 mi
- 10/10Yorba Linda High SchoolGrades: 9-12Distance: 3.3 mi
Schools provided by the listing agent
- Elementary: Bryant Ranch
- Middle: Travis Ranch
- High: Yorba Linda
Source: CRMLS. This data may not be complete. We recommend contacting the local school district to confirm school assignments for this home.
Get a cash offer in 3 minutes
Find out how much your home could sell for in as little as 3 minutes with a no-obligation cash offer.
Estimated market value
$581,200
Get a cash offer in 3 minutes
Find out how much your home could sell for in as little as 3 minutes with a no-obligation cash offer.
Estimated market value
$581,200
- California
- Orange County
- Yorba Linda
- 92887
- 5235 Box Canyon Ct Unit 22F
Nearby cities
Nearby zip codes
Other Yorba Linda Topics
