Welcome to your dream home in the heart of Yorba Linda! This beautifully updated bottom-level condo offers the perfect blend of modern amenities and comfortable living. With its prime location and stunning features, this property is sure to impress.
The spacious layout provides a thoughtfully designed floor plan that maximizes space and functionality, creating a comfortable environment for both relaxation and entertaining. The heart of this home is its stunning kitchen, meticulously remodeled to include sleek countertops, modern cabinetry, and high-end appliances. Whether you're a seasoned chef or simply enjoy cooking, this kitchen will inspire culinary creativity.
Enjoy the abundance of natural light that floods through the brand-new windows and sliders, creating a bright and airy atmosphere throughout the condo. The luxurious primary bathroom invites you to retreat and unwind in style. With elegant fixtures and finishes, this spa-like space is perfect for indulging in some self-care.
Located in a vibrant community, this condo offers easy access to freeways, trails, and parks, providing a lifestyle of convenience and leisure. Whether you're exploring nearby nature trails or enjoying a day at the park, there's something for everyone.
This condo is not just a home; it's a gateway to a lifestyle of comfort and convenience. Don't miss the opportunity to make it yours!
Sold for $565,000
Listed by: Partners Real Estate Group • Corie Isbell • Contact: 949-531-8012
Bought with: Beachside Real Estate
$565,000
5255 Box Canyon Ct #23C, Yorba Linda, CA 92887
2beds
1,252sqft
Condominium
Built in 1988
-- sqft lot
$572,000 Zestimate®
$451/sqft
$3,271 Estimated rent
Home value
$572,000
$526,000 - $623,000
$3,271/mo
Zestimate® history
Owner options
List your home for rent
$3,271/mo
Rent Zestimate®
Find your next renter with Zillow Rental Manager. Plus, with online applications, you can quickly screen prospective tenants – for free.
$3,271/mo
Rent Zestimate®
Refinance and save
$4,030/mo
Est. payment
Refinancing to a lower rate could help reduce your monthly payments and save thousands over the life of the loan.
$4,030/mo
Est. payment
Explore your selling options
Work with a Zillow partner agent
Leverage their expertise and Zillow's premium Showcase listings to get your home seen by more buyers.
Get startedList with your own agent
Get your home in front of millions of buyers by listing it on Zillow.
Learn how to do itSell it yourself
Take full control of how buyers see your home on Zillow by listing For Sale by Owner (FSBO).
List your homeWhat's special
Modern cabinetryModern amenitiesStunning kitchenAbundance of natural lightElegant fixtures and finishesSpacious layoutThoughtfully designed floor plan
Zillow last checked:
Listing updated:
Listed by:
Corie Isbell DRE #02078170 949-531-8012,
Partners Real Estate Group,
Shawn Isbell DRE #02078171,
Partners Real Estate Group
Bought with:
John Ngo, DRE #01068831
Beachside Real Estate
Source: CRMLS,MLS#: PW25057686 Originating MLS: California Regional MLS
Originating MLS: California Regional MLSFacts & features
Interior
Bedrooms & bathrooms
- Bedrooms: 2
- Bathrooms: 2
- Full bathrooms: 2
- Main level bathrooms: 2
- Main level bedrooms: 2
Rooms
- Room types: Bedroom, Other, Dining Room
Bedroom
- Features: All Bedrooms Down
Bathroom
- Features: Bathroom Exhaust Fan, Bathtub, Closet, Full Bath on Main Level, Remodeled, Soaking Tub, Separate Shower, Tub Shower, Walk-In Shower
Kitchen
- Features: Granite Counters, Remodeled, Updated Kitchen
Other
- Features: Walk-In Closet(s)
Heating
- Central
Cooling
- Central Air
Appliances
- Included: 6 Burner Stove, Built-In Range, Barbecue, Dishwasher, Gas Cooktop, Disposal, Gas Oven, Gas Range, Water Heater
- Laundry: Inside
Features
- Built-in Features, Balcony, Breakfast Area, Ceiling Fan(s), Crown Molding, Separate/Formal Dining Room, Granite Counters, Living Room Deck Attached, Pantry, Recessed Lighting, Storage, All Bedrooms Down, Walk-In Closet(s)
- Flooring: Vinyl
- Doors: Sliding Doors
- Windows: Double Pane Windows
- Has fireplace: Yes
- Fireplace features: Family Room
- Common walls with other units/homes: 1 Common Wall
Interior area
- Total interior livable area: 1,252 sqft
Property
Parking
- Total spaces: 3
- Parking features: Assigned, Covered, Carport, On Site, Paved, Public, On Street
- Carport spaces: 1
- Uncovered spaces: 2
Features
- Levels: One
- Stories: 1
- Entry location: 1
- Patio & porch: Covered, Deck, Enclosed
- Exterior features: Awning(s), Lighting, Sport Court
- Pool features: Community, Fenced, In Ground, Lap, Association
- Has spa: Yes
- Spa features: Association, Community, Heated, In Ground
- Fencing: Wood
- Has view: Yes
- View description: City Lights, Hills, Trees/Woods
Lot
- Features: Cul-De-Sac
Details
- Parcel number: 93684306
- Special conditions: Standard
- Horse amenities: Riding Trail
Construction
Type & style
- Home type: Condo
- Architectural style: Custom
- Property subtype: Condominium
- Attached to another structure: Yes
Materials
- Stucco
- Foundation: Slab
- Roof: Tile
Condition
- Updated/Remodeled,Turnkey
- New construction: No
- Year built: 1988
Utilities & green energy
- Sewer: Public Sewer
- Water: Public
- Utilities for property: Cable Available, Electricity Available, Phone Available, Sewer Available, Water Available
Community & HOA
Community
- Features: Biking, Curbs, Dog Park, Foothills, Fishing, Golf, Hiking, Horse Trails, Stable(s), Lake, Mountainous, Park, Street Lights, Sidewalks, Pool
- Security: Carbon Monoxide Detector(s), Firewall(s), Fire Sprinkler System, Smoke Detector(s), Security Lights
HOA
- Has HOA: Yes
- Amenities included: Clubhouse, Sport Court, Fitness Center, Horse Trail(s), Meeting Room, Outdoor Cooking Area, Barbecue, Picnic Area, Pickleball, Pool, Spa/Hot Tub, Tennis Court(s), Trail(s)
- Services included: Pest Control
- HOA fee: $500 monthly
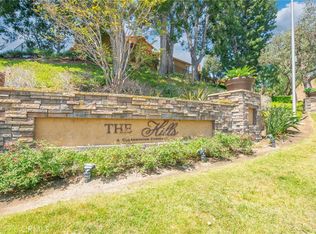
- HOA name: The Hills at Yorba Linda
- HOA phone: 714-395-5245
Location
- Region: Yorba Linda
Financial & listing details
- Price per square foot: $451/sqft
- Tax assessed value: $576,300
- Date on market: 3/21/2025
- Cumulative days on market: 3 days
- Listing terms: Cash,Conventional,1031 Exchange,FHA,VA Loan
- Road surface type: Paved
Price history
| Date | Event | Price |
|---|---|---|
| 5/12/2025 | Sold | $565,000+1.1%$451/sqft |
Source:  CRMLS #PW25057686 Report a problem CRMLS #PW25057686 Report a problem | ||
| 4/1/2025 | Pending sale | $559,000$446/sqft |
Source: CRMLS #PW25057686 Report a problem | ||
| 3/31/2025 | Price change | $559,000-1.9%$446/sqft |
Source: CRMLS #PW25057686 Report a problem | ||
| 3/24/2025 | Pending sale | $569,900$455/sqft |
Source: CRMLS #PW24194453 Report a problem | ||
| 11/4/2024 | Listing removed | $569,900$455/sqft |
Source: CRMLS #PW24194453 Report a problem | ||
| 9/27/2024 | Listed for sale | $569,900+46.1%$455/sqft |
Source: CRMLS #PW24194453 Report a problem | ||
| 8/13/2019 | Sold | $390,000+1.3%$312/sqft |
Source: Public Record Report a problem | ||
| 7/17/2019 | Pending sale | $385,000$308/sqft |
Source: Keller Williams Signature Realty #TR19147841 Report a problem | ||
| 6/22/2019 | Listed for sale | $385,000-3.8%$308/sqft |
Source: Keller Williams Signature #TR19147841 Report a problem | ||
| 11/24/2014 | Listing removed | $400,000$319/sqft |
Source: KO TAI REALTY #WS14212330 Report a problem | ||
| 11/2/2013 | Listed for sale | $400,000-0.5%$319/sqft |
Source: KO TAI REALTY #WS13222010 Report a problem | ||
| 2/16/2006 | Sold | $402,000$321/sqft |
Source: Public Record Report a problem | ||
Public tax history
| Year | Property taxes | Tax assessment |
|---|---|---|
| 2026 | -- | $576,300 +35.1% |
| 2025 | $5,678 +2.9% | $426,520 +2% |
| 2024 | $5,520 +3.4% | $418,157 +2% |
| 2023 | $5,340 +1.7% | $409,958 +2% |
| 2022 | $5,252 +2.1% | $401,920 +2% |
| 2021 | $5,142 +0.4% | $394,040 +1% |
| 2020 | $5,120 | $390,000 +5.1% |
| 2019 | $5,120 +5.8% | $371,000 |
| 2018 | $4,837 -0.4% | $371,000 |
| 2017 | $4,856 | $371,000 +5.7% |
| 2016 | $4,856 +5.9% | $351,000 |
| 2015 | $4,584 +27.5% | $351,000 +32.8% |
| 2014 | $3,595 | $264,375 +25% |
| 2013 | -- | $211,500 |
| 2012 | -- | $211,500 -6% |
| 2011 | -- | $225,000 |
| 2010 | -- | $225,000 |
Find assessor info on the county website
Neighborhood: 92887
Nearby homes
- $575,0002 bd2 ba1.2k sqft5235 Box Canyon Ct #22F, Yorba Linda, CA 92887Sold

- $550,0002 bd2 ba1.2k sqft5235 Box Canyon Ct #22G, Yorba Linda, CA 92887Sold

- $557,0002 bd2 ba1.2k sqft5225 Box Canyon Ct #21E, Yorba Linda, CA 92887Sold
- $575,0003 bd2 ba1.2k sqft5225 Box Canyon Ct #21A, Placentia, CA 92887Sold
- $535,0002 bd2 ba1.2k sqft5205 Box Canyon Ct #19C, Yorba Linda, CA 92887Sold
- $644,8003 bd2 ba1.4k sqft5330 Silver Canyon Rd UNIT 14A, Yorba Linda, CA 92887Off Market
- $680,9003 bd2 ba1.4k sqft5330 Silver Canyon Rd #14B, Yorba Linda, CA 92887Off Market
- $617,1003 bd2 ba1.4k sqft5330 Silver Canyon Rd #14C, Yorba Linda, CA 92887Off Market
Nearby schools
GreatSchools rating
- 10/10Bryant Ranch Elementary SchoolGrades: K-5Distance: 1.2 mi
- 7/10Travis Ranch SchoolGrades: K-8Distance: 1.5 mi
- 10/10Yorba Linda High SchoolGrades: 9-12Distance: 3.3 mi
Get a cash offer in 3 minutes
Find out how much your home could sell for in as little as 3 minutes with a no-obligation cash offer.
Estimated market value
$572,000
Get a cash offer in 3 minutes
Find out how much your home could sell for in as little as 3 minutes with a no-obligation cash offer.
Estimated market value
$572,000
- California
- Orange County
- Yorba Linda
- 92887
- 5255 Box Canyon Ct Unit 23C
Nearby cities
Nearby zip codes
Other Yorba Linda Topics
