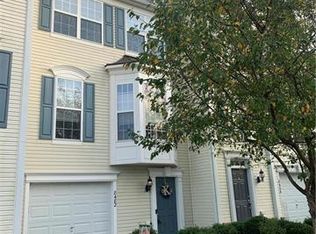
Great townhome in the best area! Macungie with great School District (East Penn), Desired Willow Lane Elementary School and minutes to Lehigh Valley Health Network, St. Lukes and other hospitals. Welcome home to this large (about 3000 sqft) , beautiful, like new townhome BRAND NEW PAINT and BRAND NEW LVP Flooring ( 4 br, 2 1/2 bath, 4th bedroom in loft/basement) 2 car garage end unit in the highly sought after Spring Ridge Crossing offering plenty of space (with 2974 sqft). Finished Loft for 4th bedroom, Fully finished basement for additional bedroom/living/entertainment area. Morning Room/Sun Room adds additional living space. Convenient location - close to Lehigh Valley Hospital, major employers, minutes to all major highways (100, 222, 78/309, 22 and 476) - easy commute to NY, Allentown and other nearby areas/major shopping centers. Community Park Near by! This home's open floor plan is perfect for entertaining. Great Room, Dining Area, 9 ft ceilings. Big and Bright neutral kitchen with dining area with hardwood floors and chair rail and custom moldings, stainless steel appliances, granite countertops and gas cooking. Sunny morning room. Bright and Cheery Great Room with wall of windows and custom millwork. As you head up the wooden stairs, you will be greeted with the large master bedroom with plenty of closets. 2 other huge bedrooms on the second floor. 3rd floor Loft -- can be used as 4th Bedroom (or office/play room/gym). Master Bath with shower and double sink vanity. Convenient second floor laundry. Fully Finished Basement ideal for office, play area or additional bedroom and living room. Refrigerator, Washer, Dryer included. Plenty of closet space throughout the house. Rear Deck for your summer enjoyment. Tenant Pays all Utilities.
Tenant Pays All Utilities - Gas/Electric/Water/Sewer/Trash
Townhouse for rent
Accepts Zillow applications
$3,150/moFees may apply
5235 Greenlawn Dr, Macungie, PA 18062
4beds
2,974sqft
Price may not include required fees and charges. Price shown reflects the lease term provided. Learn more|
Townhouse
Available now
Small dogs OK
Air conditioner, central air
In unit laundry
Attached garage parking
Central, forced air
What's special
Sunny morning roomGreat roomBrand new paintGas cookingHardwood floorsDining areaBrand new lvp flooring
- 60 days |
- -- |
- -- |
Zillow last checked:
Listing updated:
Travel times
Facts & features
Interior
Bedrooms & bathrooms
- Bedrooms: 4
- Bathrooms: 3
- Full bathrooms: 2
- 1/2 bathrooms: 1
Heating
- Central, Forced Air
Cooling
- Air Conditioner, Central Air
Appliances
- Included: Dishwasher, Microwave Oven, Oven, Refrigerator
- Laundry: In Unit
Features
- Flooring: Carpet, Hardwood
Interior area
- Total interior livable area: 2,974 sqft
Property
Parking
- Parking features: Attached, Garage
- Has attached garage: Yes
- Details: Contact manager
Features
- Patio & porch: Patio
Details
- Additional structures: Garage(s)
- Parcel number: 5484067373341
Construction
Type & style
- Home type: Townhouse
- Property subtype: Townhouse
Building
Management
- Pets allowed: Yes
Community & HOA
Location
- Region: Macungie
Financial & listing details
- Lease term: 1 Year
Nearby apartments for rent

Price history
| Date | Event | Price |
|---|---|---|
| 6/13/2026 | Listed for rent | $3,150+5.2%$1/sqft |
Source: Zillow Rentals Report a problem | ||
| 5/19/2025 | Listing removed | $2,995$1/sqft |
Source: Zillow Rentals Report a problem | ||
| 5/6/2025 | Listed for rent | $2,995+8.9%$1/sqft |
Source: Zillow Rentals Report a problem | ||
| 4/1/2025 | Listing removed | $2,750$1/sqft |
Source: Zillow Rentals Report a problem | ||
| 2/27/2025 | Listed for rent | $2,750+37.5%$1/sqft |
Source: Zillow Rentals Report a problem | ||
| 3/11/2019 | Listing removed | $2,000$1/sqft |
Source: Remax Plus Report a problem | ||
| 11/19/2018 | Listed for rent | $2,000$1/sqft |
Source: Remax Plus Report a problem | ||
| 12/7/2017 | Sold | $260,000-9.9%$87/sqft |
Source:  GLVR #565870 Report a problem GLVR #565870 Report a problem | ||
| 10/4/2005 | Sold | $288,595$97/sqft |
Source: Public Record Report a problem | ||
Neighborhood: 18062
Nearby schools
GreatSchools rating
- 9/10Willow Lane El SchoolGrades: K-5Distance: 1.1 mi
- 8/10Eyer Middle SchoolGrades: 6-8Distance: 1.6 mi
- 8/10Emmaus High SchoolGrades: 9-12Distance: 2.1 mi