Charming 3-Bedroom Townhome in a Prime Location! Welcome home to this beautifully maintained 3-bedroom, 2.5-bath townhome offering 1,462 sq. ft. of comfortable living space. The spacious open-concept floor plan features a roomy kitchen, cozy family room, and a flex space that could be used as a home office—all conveniently located downstairs. Upstairs, you’ll find all three bedrooms, including a generous primary suite and two full bathrooms. Step outside to a screened-in patio, perfect for relaxing or entertaining year-round. Recent updates include a new roof in 2018 and AC system replaced in 2017, giving you peace of mind and added value. Located in a vibrant and amenity-rich community, residents enjoy access to a resort-style pool, tennis & pickleball courts, basketball, volleyball, multiple parks, and even a dog park. Just a short stroll away, you'll find local favorites like Marco’s Pizza, Kelley’s Ice Cream, Foxtail Coffee, and a nail salon. Commuters will love the easy access to 408, 429, and the Turnpike, and families will appreciate the home’s proximity to top-rated schools, including Keene’s Crossing Elementary (A-rated, walking distance), with Bridgewater Middle and Windermere High School just a short drive away. Plus, you're only minutes from Disney and all the magic Central Florida has to offer! Don’t miss the opportunity to own this fantastic home in a thriving, walkable community!
Sold for $370,000
$370,000
5235 KEENES PHEASANT DRIVE, WINDERMERE, FL 34786
3beds
1,462sqft
Townhouse
Built in 2004
2,928 Square Feet Lot
$372,700 Zestimate®
$253/sqft
$2,606 Estimated rent
Home value
$372,700
$339,000 - $406,000
$2,606/mo
Zestimate® history
Owner options
List your home for rent
$2,606/mo
Rent Zestimate®
Find your next renter with Zillow Rental Manager. Plus, with online applications, you can quickly screen prospective tenants – for free.
$2,606/mo
Rent Zestimate®
Refinance and save
$3,020/mo
Est. payment
Refinancing to a lower rate could help reduce your monthly payments and save thousands over the life of the loan.
$3,020/mo
Est. payment
Explore your selling options
Work with a Zillow partner agent
Leverage their expertise and Zillow's premium Showcase listings to get your home seen by more buyers.
Get startedList with your own agent
Get your home in front of millions of buyers by listing it on Zillow.
Learn how to do itSell it yourself
Take full control of how buyers see your home on Zillow by listing For Sale by Owner (FSBO).
List your homeWhat's special
Cozy family roomOpen-concept floor planComfortable living spaceGenerous primary suiteScreened-in patioRoomy kitchen
Zillow last checked:
Listing updated:
Listed by:
Ronda Shively 407-467-9601,
COMPASS FLORIDA LLC 407-203-9441,
Kris Kennedy 813-947-3509,
COMPASS FLORIDA LLC
Bought with:
Lindsay Kaye Voss, 3290060
VOSS REALTY INC
Source: Stellar MLS,MLS#: O6317036 Originating MLS: Orlando Regional
Originating MLS: Orlando Regional
Facts & features
Interior
Bedrooms & bathrooms
- Bedrooms: 3
- Bathrooms: 3
- Full bathrooms: 2
- 1/2 bathrooms: 1
Primary bedroom
- Features: Walk-In Closet(s)
- Level: Second
- Area: 168 Square Feet
- Dimensions: 14x12
Bedroom 2
- Features: Built-in Closet
- Level: Second
- Area: 100 Square Feet
- Dimensions: 10x10
Bedroom 3
- Features: Built-in Closet
- Level: Second
- Area: 100 Square Feet
- Dimensions: 10x10
Balcony porch lanai
- Level: First
- Area: 200 Square Feet
- Dimensions: 25x8
Dining room
- Level: First
- Area: 100 Square Feet
- Dimensions: 10x10
Family room
- Level: First
- Area: 154 Square Feet
- Dimensions: 14x11
Kitchen
- Level: First
- Area: 110 Square Feet
- Dimensions: 10x11
Living room
- Level: First
- Area: 100 Square Feet
- Dimensions: 10x10
Heating
- Central, Electric
Cooling
- Central Air
Appliances
- Included: Cooktop, Dishwasher, Disposal, Dryer, Electric Water Heater, Microwave, Refrigerator, Washer
- Laundry: Electric Dryer Hookup, Inside, Washer Hookup
Features
- PrimaryBedroom Upstairs, Stone Counters, Walk-In Closet(s)
- Flooring: Carpet, Ceramic Tile, Engineered Hardwood
- Doors: French Doors
- Has fireplace: No
Interior area
- Total structure area: 2,024
- Total interior livable area: 1,462 sqft
Property
Parking
- Total spaces: 2
- Parking features: Garage
- Garage spaces: 2
Features
- Levels: Two
- Stories: 2
- Exterior features: Courtyard, Irrigation System
- Waterfront features: Lake
Lot
- Size: 2,928 Square Feet
Details
- Parcel number: 152327839100210
- Zoning: P-D
- Special conditions: None
Construction
Type & style
- Home type: Townhouse
- Property subtype: Townhouse
Materials
- Block, Wood Frame
- Foundation: Slab
- Roof: Shingle
Condition
- New construction: No
- Year built: 2004
Utilities & green energy
- Sewer: Public Sewer
- Water: None
- Utilities for property: Public
Community & HOA
Community
- Features: Dock, Lake, Clubhouse, Deed Restrictions, Dog Park, Fitness Center, Playground, Pool, Sidewalks, Tennis Court(s)
- Pet fee: $0 monthly
- Subdivision: SUMMERPORT PH 04 C E F & G
HOA
- Has HOA: Yes
- Amenities included: Basketball Court, Clubhouse, Fitness Center, Maintenance, Park, Pickleball Court(s), Playground, Pool, Tennis Court(s)
- Services included: Community Pool, Maintenance Structure, Maintenance Grounds, Pool Maintenance, Recreational Facilities
- HOA fee: $334 monthly
- HOA name: Rubin Brown
- HOA phone: 407-656-6501
- Second HOA name: Summerport
Location
- Region: Windermere
Financial & listing details
- Price per square foot: $253/sqft
- Tax assessed value: $339,793
- Annual tax amount: $6,047
- Date on market: 6/20/2025
- Cumulative days on market: 186 days
- Listing terms: Cash,Conventional,FHA,VA Loan
- Ownership: Fee Simple
- Total actual rent: 0
- Road surface type: Paved
Price history
| Date | Event | Price |
|---|---|---|
| 2/3/2026 | Sold | $370,000-2.1%$253/sqft |
Source:  Stellar MLS #O6317036 Report a problem Stellar MLS #O6317036 Report a problem | ||
| 12/23/2025 | Pending sale | $377,900$258/sqft |
Source: Stellar MLS #O6317036 Report a problem | ||
| 10/14/2025 | Price change | $377,900-5.5%$258/sqft |
Source: Stellar MLS #O6317036 Report a problem | ||
| 7/23/2025 | Price change | $399,990-3.6%$274/sqft |
Source: Stellar MLS #O6317036 Report a problem | ||
| 7/8/2025 | Price change | $414,990-3.5%$284/sqft |
Source: Stellar MLS #O6317036 Report a problem | ||
| 6/20/2025 | Listed for sale | $429,999+168.7%$294/sqft |
Source: Stellar MLS #O6317036 Report a problem | ||
| 6/28/2004 | Sold | $160,000$109/sqft |
Source: Public Record Report a problem | ||
Public tax history
| Year | Property taxes | Tax assessment |
|---|---|---|
| 2024 | $6,047 +198.5% | $339,793 +149.3% |
| 2023 | $2,026 +5.9% | $136,325 +3% |
| 2022 | $1,912 +1.2% | $132,354 +3% |
| 2021 | $1,890 +1.7% | $128,499 +1.4% |
| 2020 | $1,858 +1.9% | $126,725 +2.3% |
| 2019 | $1,823 +1% | $123,876 +1.9% |
| 2018 | $1,805 | $121,566 -27.4% |
| 2017 | $1,805 +2.5% | $167,420 +2.6% |
| 2016 | $1,761 +2% | $163,254 +5.9% |
| 2015 | $1,727 -4.2% | $154,194 +7.8% |
| 2014 | $1,803 +1.3% | $143,021 +16.9% |
| 2013 | $1,780 +0.6% | $122,331 +9.9% |
| 2012 | $1,770 -2.1% | $111,297 -2.9% |
| 2011 | $1,808 +1.4% | $114,656 -1.9% |
| 2010 | $1,783 | $116,868 -12.7% |
| 2009 | -- | $133,895 -30.1% |
| 2008 | $2,588 -1.9% | $191,484 -15.5% |
| 2007 | $2,638 -5.6% | $226,644 +40.2% |
| 2006 | $2,793 +1.3% | $161,642 +4.7% |
| 2005 | $2,759 +224.1% | $154,379 +493.8% |
| 2004 | $851 | $26,000 |
Find assessor info on the county website
Neighborhood: 34786
Nearby homes
- $339,9003 bd3 ba1.3k sqft5231 Keenes Pheasant Dr, Windermere, FL 34786Off Market
- $342,7002 bd2 ba1.1k sqft5239 Keenes Pheasant Dr, Windermere, FL 34786Off Market
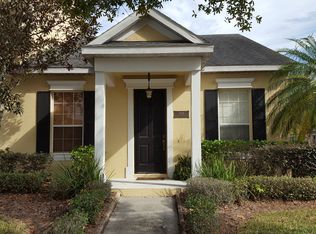
- $341,8002 bd3 ba1.2k sqft5227 Keenes Pheasant Dr, Windermere, FL 34786Off Market
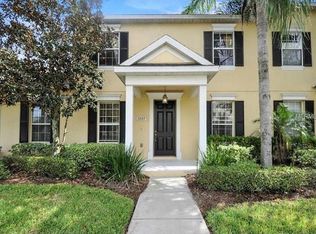
- $335,9002 bd2 ba1.1k sqft5223 Keenes Pheasant Dr, Windermere, FL 34786Off Market
- $335,8002 bd2 ba1.1k sqft14257 Confetti Dr, Windermere, FL 34786Off Market
- $380,0003 bd3 ba1.4k sqft5219 Keenes Pheasant Dr, Windermere, FL 34786Sold
- $378,5003 bd3 ba1.4k sqft14253 Confetti Dr, Windermere, FL 34786Off Market
- $331,5002 bd2 ba1.1k sqft5305 Keenes Pheasant Dr, Windermere, FL 34786Off Market
Nearby schools
GreatSchools rating
- 10/10Keenes Crossing Elementary SchoolGrades: PK-5Distance: 0.1 mi
- 9/10Bridgewater Middle SchoolGrades: 6-8Distance: 1.1 mi
- 7/10Windermere High SchoolGrades: 9-12Distance: 1.2 mi
Schools provided by the listing agent
- Elementary: Keene Crossing Elementary
- Middle: Bridgewater Middle
- High: Windermere High School
Source: Stellar MLS. This data may not be complete. We recommend contacting the local school district to confirm school assignments for this home.
Get a cash offer in 3 minutes
Find out how much your home could sell for in as little as 3 minutes with a no-obligation cash offer.
Estimated market value
$372,700
Get a cash offer in 3 minutes
Find out how much your home could sell for in as little as 3 minutes with a no-obligation cash offer.
Estimated market value
$372,700
- Florida
- Orange County
- Windermere
- 34786
- 5235 KEENES PHEASANT DRIVE
Nearby cities
Nearby neighborhoods
Nearby zip codes
Other Windermere Topics
